Welcome into the Windsor Plan! The Windsor offers a open concept layout. Recessed lighting and vinyl plank flooring boast through out upon entering. Granite counter tops greet you in the kitchen with soft close cabinets and large windows that look out onto the covered patio and fully fenced in back yard. This home has many sleek selections. Brand new and ready for you!
New construction
$252,000
501 Oak Chase Ave, Dayton, TX 77535
3beds
1,402sqft
Single Family Residence
Built in 2026
5,501 Square Feet Lot
$250,900 Zestimate®
$180/sqft
$39/mo HOA
What's special
Vinyl plank flooringRecessed lightingGranite counter topsCovered patioSoft close cabinetsOpen concept layout
- 1 day |
- 41 |
- 2 |
Zillow last checked:
Listing updated:
Listed by:
Jared Turner 346-334-1337,
Hart Homes
Source: HAR,MLS#: 84421472
Facts & features
Interior
Bedrooms & bathrooms
- Bedrooms: 3
- Bathrooms: 2
- Full bathrooms: 2
Rooms
- Room types: Family Room, Utility Room
Primary bedroom
- Level: First
- Area: 270
- Dimensions: 18x15
Bedroom
- Level: First
- Area: 144
- Dimensions: 12x12
Bedroom
- Level: First
- Area: 100
- Dimensions: 10x10
Heating
- Electric
Cooling
- Electric
Appliances
- Included: ENERGY STAR Qualified Appliances, Disposal, Gas Oven, Microwave, Gas Range, Dishwasher
- Laundry: Gas Dryer Hookup
Features
- High Ceilings, En-Suite Bath, Primary Bed - 1st Floor, Walk-In Closet(s)
- Flooring: Vinyl
- Windows: Insulated/Low-E windows
Interior area
- Total structure area: 1,402
- Total interior livable area: 1,402 sqft
Property
Parking
- Total spaces: 2
- Parking features: Attached
- Attached garage spaces: 2
Features
- Stories: 1
- Patio & porch: Covered, Porch
- Fencing: Back Yard,Full
Lot
- Size: 5,501 Square Feet
- Features: Subdivided, 0 Up To 1/4 Acre
Construction
Type & style
- Home type: SingleFamily
- Architectural style: Traditional
- Property subtype: Single Family Residence
Materials
- Brick, Cement Siding
- Foundation: Slab
- Roof: Composition
Condition
- New construction: Yes
- Year built: 2026
Details
- Builder name: Hart Homes
Utilities & green energy
- Sewer: Public Sewer
- Water: Public, Water District
Green energy
- Energy efficient items: Thermostat, HVAC
Community & HOA
Community
- Subdivision: The Villages At Westpointe
HOA
- Has HOA: Yes
- HOA fee: $470 annually
Location
- Region: Dayton
Financial & listing details
- Price per square foot: $180/sqft
- Date on market: 8/14/2026
- Listing terms: Cash,Conventional,FHA,VA Loan
- Road surface type: Concrete, Curbs
Estimated market value
$250,900
$238,000 - $263,000
$2,310/mo
Price history
| Date | Event | Price |
|---|---|---|
| 8/14/2026 | Listed for sale | $252,000+2.1%$180/sqft |
Source:  HAR #84421472 Report a problem HAR #84421472 Report a problem | ||
| 4/29/2026 | Listing removed | $246,900$176/sqft |
Source: HAR #2150224 Report a problem | ||
| 12/17/2025 | Pending sale | $246,900$176/sqft |
Source: HAR #2150224 Report a problem | ||
Public tax history
Tax history is unavailable.
Monthly payment
Est. payment
Payment breakdown
Explore the cost of this home by adjusting the details. Changes won't be saved.Climate risks
Neighborhood: Woodway
Nearby schools
GreatSchools rating
- 3/10Kimmie M Brown Elementary SchoolGrades: K-5Distance: 7.6 mi
- 4/10Wilson Junior High SchoolGrades: 6-8Distance: 8.3 mi
- 5/10Dayton High SchoolGrades: 9-12Distance: 10.3 mi
Schools provided by the listing agent
- Elementary: Kimmie M. Brown Elementary School
- Middle: Woodrow Wilson Junior High School
- High: Dayton High School
Source: HAR. This data may not be complete. We recommend contacting the local school district to confirm school assignments for this home.
- $268,1684 bd3 ba1.8k sqft406 Cedar Chase Ct, Dayton, TX 77535New Construction
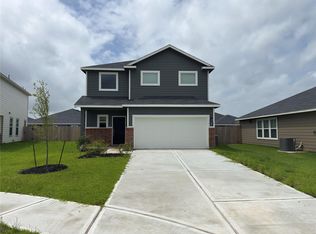
- $271,1954 bd2 ba1.8k sqft512 Oak Chase Ave, Dayton, TX 77535New Construction

- $151,700-- bd-- ba1.7k sqft512 County Road 4284, Dayton, TX 77535Off Market
- $75,500-- bd-- ba288 sqft512 County Road 4284, Dayton, TX 77535Off Market
- $28,150-- bd-- ba1.1k sqft509 County Road 4284, Dayton, TX 77535Off Market
- $149,300-- bd5 ba480 sqft509 County Road 4284, Dayton, TX 77535Off Market
- $241,0283 bd2 ba1.4k sqft510 Oak Chase Ave, Dayton, TX 77535New Construction
- $62,500-- bd-- ba924 sqft514 County Road 4284, Dayton, TX 77535Off Market
A local agent can set up tours, give advice and negotiate with sellers.
Similar homes
- $224,9003 bd2 ba1.8k sqft509 N Winfree St, Dayton, TX 77535For Sale
 MLS ID #97076297, Darla Nunley, Designed Realty Group. HAR
 - $270,0003 bd2 ba1.5k sqft125 Knight Bayou Dr, Dayton, TX 77535New Construction
 MLS ID #31053672, Meredith Marti, Marti Realty Group. HAR
 - $270,0003 bd2 ba1.5k sqft240 Ice Shore Trl, Dayton, TX 77535New Construction
 MLS ID #38607576, Meredith Marti, Marti Realty Group. HAR
 - $279,9003 bd2 ba1.6k sqft7730 Squall Ln, Baytown, TX 77523For Sale
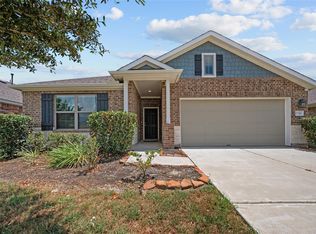 MLS ID #90722690, Holly Jackson, RE/MAX ONE - Premier. HAR
 - $264,9903 bd2 ba1.6k sqft213 Cross Gable Ln, Dayton, TX 77535New ConstructionHAR
- $249,7313 bd3 ba1.5k sqft20835 Attalos Stoa Rd, Crosby, TX 77532New ConstructionMLS ID #59718274, Cameron Galatas, eXp Realty LLC. HAR
- $279,9903 bd2 ba1.6k sqft1526 Waterway Reach Dr, Dayton, TX 77535New ConstructionHAR
- $235,0003 bd2 ba1.3k sqft794 Westpointe Dr, Dayton, TX 77535For SaleMLS ID #57599642, Tina Fregia, RE/MAX Excellence. HAR
- $245,0003 bd2 ba1.5k sqft814 Brookside Dr, Dayton, TX 77535For SaleMLS ID #80519745, Kayla Peveto, Keller Williams Elite. HAR
- $239,5003 bd2 ba1.3k sqft24711 Teton Hollow Trl, Huffman, TX 77336For SaleMLS ID #19512532, Yesenia Cavazos, Alliance Properties. HAR
- $279,9903 bd2 ba1.8k sqft440 Fields Forest Ln, Dayton, TX 77535New ConstructionHAR
- $271,3993 bd2 ba1.6k sqft20831 Attalos Stoa Rd, Crosby, TX 77532New ConstructionMLS ID #65065504, Cameron Galatas, eXp Realty LLC. HAR
- $319,9004 bd3 ba2k sqft456 Lampasas Trl, Dayton, TX 77535For SaleMLS ID #20996884, Karina Garcia Molina, JLA Realty. HAR
- from $245,4903 bd2 ba1.7k sqftHawking Plan, Liberty Ranch, Liberty, TX 77575New ConstructionStarlight Homes
- $240,9004 bd2 ba1.6k sqft2031 Emerald Lake Trl, Dayton, TX 77535New ConstructionMLS ID #9587077, Pilar Fitts, Adams Homes Realty INC. HAR
- $244,9903 bd3 ba1.5k sqft426 Emerald Thicket Ln, Huffman, TX 77336New ConstructionMLS ID #61846672, Justin Dickey, CB&A, Realtors. HAR
- $259,9903 bd3 ba1.5k sqft202 Emerald Thicket Ln, Huffman, TX 77336New ConstructionMLS ID #67864440, Justin Dickey, CB&A, Realtors. HAR
- $269,9003 bd3 ba1.9k sqft1228 Haverford Ln, Dayton, TX 77535For SaleMLS ID #20449523, Rita Jackson, Encore Feature Properties, LLC. HAR
- $239,0003 bd2 ba1.3k sqft8410 Bermuda Blue Rd, Cove, TX 77523For SaleMLS ID #18624733, Roxana Marquina, Aero Realty, LLC. HAR
- $289,9904 bd3 ba1.9k sqft1266 W Shepard Dr, Dayton, TX 77535New ConstructionHAR
