Welcome to 513 Oak Chase! This beautifully maintained home offers a bright, open feel with clean finishes and a neutral color palette ready for your personal touch. The spacious kitchen features generous cabinetry, granite countertops, and plenty of workspace, while the open living areas provide an easy flow for everyday living and entertaining. Comfortable bedrooms offer ample space, and the primary suite includes a private bath with dual sinks, a large vanity, and glass-enclosed shower. Neutral flooring, abundant natural light, and thoughtful finishes carry throughout the home. Move-in ready with a fresh, modern feel, this property is a wonderful opportunity for buyers looking for comfort, style, and functionality.
New construction
$267,000
513 Oak Chase Ave, Dayton, TX 77535
3beds
1,710sqft
Single Family Residence
Built in 2025
5,248 Square Feet Lot
$-- Zestimate®
$156/sqft
$36/mo HOA
What's special
Fresh modern feelAbundant natural lightNeutral flooringPlenty of workspaceComfortable bedroomsGranite countertopsThoughtful finishes
- 1 day
- 13
- 0
Zillow last checked:
Listing updated:
Listed by:
Ashley Chacon TREC #0752151 713-294-8156,
Results Real Estate,
Carli Simons TREC #0473425 832-889-9769,
Results Real Estate
Source: HAR,MLS#: 34312928
Facts & features
Interior
Bedrooms & bathrooms
- Bedrooms: 3
- Bathrooms: 2
- Full bathrooms: 2
Primary bedroom
- Level: First
- Dimensions: x*x
Bedroom
- Level: First
- Dimensions: x*x
Bedroom
- Level: First
- Dimensions: x*x
Heating
- Electric
Cooling
- Gas
Interior area
- Total structure area: 1,710
- Total interior livable area: 1,710 sqft
Property
Parking
- Total spaces: 2
- Parking features: Attached
- Attached garage spaces: 2
Features
- Stories: 1
Lot
- Size: 5,248 Square Feet
- Features: Subdivided, 0 Up To 1/4 Acre
Details
- Parcel number: 007734002003000
Construction
Type & style
- Home type: SingleFamily
- Architectural style: Contemporary
- Property subtype: Single Family Residence
Materials
- Brick
- Foundation: Slab
- Roof: Wood
Condition
- New construction: Yes
- Year built: 2025
Details
- Builder name: Hart Homes
Utilities & green energy
- Water: Water District
Community & HOA
Community
- Subdivision: The Villages At Westpointe
HOA
- Has HOA: Yes
- HOA fee: $429 annually
Location
- Region: Dayton
Financial & listing details
- Price per square foot: $156/sqft
- Annual tax amount: $5,719
- Date on market: 9/9/2026
- Listing terms: Cash,Conventional,FHA,VA Loan
Estimated market value
Not available
Estimated sales range
Not available
Not available
Price history
| Date | Event | Price |
|---|---|---|
| 9/9/2026 | Listed for sale | $267,000$156/sqft |
Source:  HAR #34312928 Report a problem HAR #34312928 Report a problem | ||
Public tax history
Tax history is unavailable.
Monthly payment
Est. payment
Payment breakdown
Explore the cost of this home by adjusting the details. Changes won't be saved.Climate risks
Neighborhood: Woodway
Nearby schools
Schools provided by the listing agent
- Elementary: Kimmie M. Brown Elementary School
- Middle: Woodrow Wilson Junior High School
- High: Dayton High School
Source: HAR. This data may not be complete. We recommend contacting the local school district to confirm school assignments for this home.
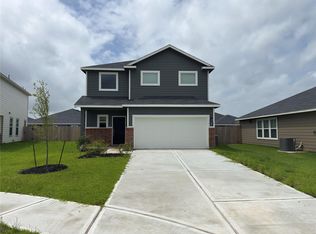
- $268,1684 bd3 ba1.8k sqft406 Cedar Chase Ct, Dayton, TX 77535New Construction
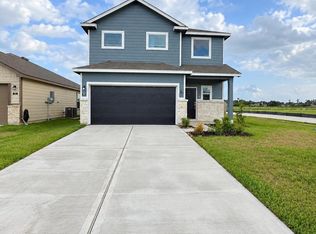
- $271,1954 bd2 ba1.8k sqft512 Oak Chase Ave, Dayton, TX 77535New Construction

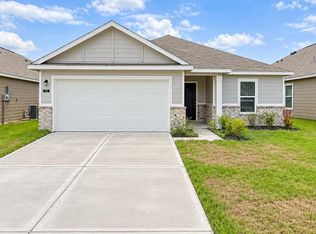
- $252,0003 bd2 ba1.4k sqft501 Oak Chase Ave, Dayton, TX 77535New Construction

- $284,9004 bd3 ba1.9k sqft517 Oak Chase Ave, Dayton, TX 77535New Construction
Similar homes
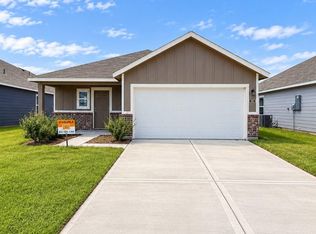
- $252,9003 bd2 ba1.4k sqft509 Oak Chase Ave, Dayton, TX 77535New Construction
 MLS ID #89913801, Ashley Chacon, Results Real Estate. HAR
 - $282,9004 bd2 ba2k sqft511 Oak Chase Ave, Dayton, TX 77535New Construction
 MLS ID #46922998, Ashley Chacon, Results Real Estate. HAR
 - $245,0003 bd2 ba1.6k sqft507 Oak Chase Ave, Dayton, TX 77535New Construction
 MLS ID #22083183, Ashley Chacon, Results Real Estate. HAR
 - $284,9004 bd3 ba1.9k sqft517 Oak Chase Ave, Dayton, TX 77535New ConstructionMLS ID #22893167, Ashley Chacon, Results Real Estate. HAR
