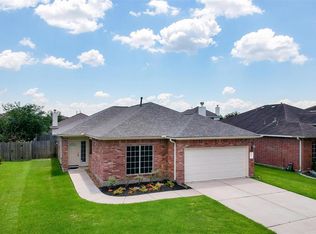
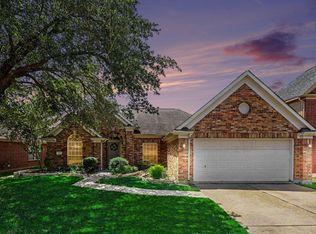
Welcome home! Move right in and enjoy the updates! This beautifully refreshed 3-bedroom, 2.5 bath home offers 2,475 square feet of thoughtfully updated living space in desirable Chambers County with a low tax rate. The heart of the home features all-new Whirlpool stainless steel appliances, a new stainless sink, and updated fixtures. Recent improvements also include fresh interior and exterior paint, beautifully renovated bathrooms, luxury vinyl plank flooring, premium pet resistant carpet with upgraded padding, updated lighting, new ceiling fans, new wood baseboards throughout, a new back door, and new gutters. Even better, the refrigerator, washer, and dryer are all included, making your move even easier. With spacious living areas, generous bedrooms, and modern updates throughout, this home is truly move-in ready. Conveniently located near shopping, dining, schools, and major commuter routes, this is one you won’t want to miss! Schedule your private tour today.
For sale
Price cut: $5K (8/14)
$294,000
8306 Littlehip Hawthorn Dr, Baytown, TX 77523
3beds
2,475sqft
Single Family Residence
Built in 2007
6,795 Square Feet Lot
$292,600 Zestimate®
$119/sqft
$21/mo HOA
What's special
- 8 days |
- 46 |
- 2 |
Likely to sell faster than
Zillow last checked:
Listing updated:
Listed by:
Dyana Hutto TREC #0789646 832-262-0337,
Jane Byrd Properties International LLC
Source: HAR,MLS#: 75282390
Facts & features
Interior
Bedrooms & bathrooms
- Bedrooms: 3
- Bathrooms: 3
- Full bathrooms: 2
- 1/2 bathrooms: 1
Rooms
- Room types: Family Room, Utility Room
Primary bedroom
- Level: Second
- Area: 287.57
- Dimensions: 16'10 x 17'1
Bedroom
- Level: Second
- Area: 130.24
- Dimensions: 10'1 x 12'11
Bedroom
- Level: Second
- Area: 121.88
- Dimensions: 11'3 x 10'10
Dining room
- Level: First
- Area: 123.72
- Dimensions: 11'4 x 10'11
Family room
- Level: First
- Area: 527.22
- Dimensions: 24'4 x 21'8
Game room
- Level: Second
- Area: 336.9
- Dimensions: 15'11 x 21'2
Kitchen
- Level: First
- Area: 171.11
- Dimensions: 11'8 x 14'8
Utility room
- Level: First
- Area: 126.39
- Dimensions: 11'8 x 10'10
Heating
- Natural Gas
Cooling
- Electric
Appliances
- Included: Disposal, Dryer, Refrigerator, Washer, Microwave, Dishwasher
Features
- Formal Entry/Foyer, All Bedrooms Up, En-Suite Bath, Primary Bed - 2nd Floor, Walk-In Closet(s)
- Flooring: Carpet, Tile, Vinyl
Interior area
- Total structure area: 2,475
- Total interior livable area: 2,475 sqft
Property
Parking
- Total spaces: 2
- Parking features: Attached
- Attached garage spaces: 2
Features
- Stories: 2
- Fencing: Back Yard
Lot
- Size: 6,795 Square Feet
- Features: Subdivided, 0 Up To 1/4 Acre
Details
- Parcel number: 44465
Construction
Type & style
- Home type: SingleFamily
- Architectural style: Traditional
- Property subtype: Single Family Residence
Materials
- Brick, Cement Siding, Wood Siding
- Foundation: Slab
- Roof: Composition
Condition
- New construction: No
- Year built: 2007
Utilities & green energy
- Water: Water District
Community & HOA
Community
- Subdivision: Pine Mdws Sec 2
HOA
- Has HOA: Yes
- HOA fee: $250 annually
Location
- Region: Baytown
Financial & listing details
- Price per square foot: $119/sqft
- Tax assessed value: $318,530
- Annual tax amount: $7,214
- Date on market: 8/14/2026
- Listing terms: Cash,Conventional,FHA,VA Loan
Estimated market value
$292,600
$278,000 - $307,000
$2,275/mo
Price history
| Date | Event | Price |
|---|---|---|
| 8/14/2026 | Price change | $294,000-1.7%$119/sqft |
Source:  HAR #75282390 Report a problem HAR #75282390 Report a problem | ||
| 7/18/2026 | Listed for sale | $299,000+100.7%$121/sqft |
Source: HAR #11325241 Report a problem | ||
| 11/2/2011 | Listing removed | $149,000$60/sqft |
Source: Keller Williams Memorial #65631944 Report a problem | ||
| 7/7/2011 | Price change | $149,000-3.8%$60/sqft |
Source: Keller Williams Memorial #65631944 Report a problem | ||
| 6/18/2011 | Listed for sale | $154,900$63/sqft |
Source: Keller Williams Realty Memorial #65631944 Report a problem | ||
| 3/24/2011 | Listing removed | $154,900$63/sqft |
Source: Keller Williams - Houston Memorial #65631944 Report a problem | ||
| 3/22/2011 | Listed for sale | $154,900$63/sqft |
Source: Keller Williams Realty Memorial #65631944 Report a problem | ||
| 12/15/2008 | Sold | -- |
Source: Public Record Report a problem | ||
Public tax history
| Year | Property taxes | Tax assessment |
|---|---|---|
| 2025 | $1,401 -2.9% | $318,530 -2.8% |
| 2024 | $1,443 +11% | $327,860 +13.1% |
| 2023 | $1,300 +36.8% | $289,840 +49.9% |
| 2022 | $950 -4.7% | $193,300 +4.6% |
| 2021 | $997 0% | $184,840 |
| 2020 | $997 +59.3% | $184,840 +60.2% |
| 2018 | $626 -78.7% | $115,360 -12.7% |
| 2017 | $2,939 -0.2% | $132,100 |
| 2016 | $2,946 +0.2% | $132,100 |
| 2015 | $2,940 | -- |
| 2014 | $2,940 | $132,100 |
| 2013 | -- | -- |
| 2012 | -- | -- |
| 2011 | -- | -- |
| 2010 | -- | -- |
| 2009 | -- | -- |
| 2008 | -- | -- |
| 2007 | -- | -- |
| 2006 | -- | -- |
Find assessor info on the county website
Monthly payment
Est. payment
Payment breakdown
Explore the cost of this home by adjusting the details. Changes won't be saved.Climate risks
Neighborhood: 77523
Nearby schools
GreatSchools rating
- 6/10Clark Elementary SchoolGrades: K-5Distance: 7.2 mi
- 5/10Gentry Junior High SchoolGrades: 6-8Distance: 3.1 mi
- 4/10Sterling High SchoolGrades: 9-12Distance: 5.4 mi
Schools provided by the listing agent
- Elementary: Clark Elementary School (Goose Creek)
- Middle: Gentry Junior High School
- High: Sterling High School (Goose Creek)
Source: HAR. This data may not be complete. We recommend contacting the local school district to confirm school assignments for this home.
- $285,7003 bd2 ba2.4k sqft8306 Littlehip Hawthorn Dr, Baytown, TX 77520Off Market

- $239,1003 bd2 ba1.5k sqft8310 Littlehip Hawthorn Dr, Baytown, TX 77523Off Market

- $260,700-- bd-- ba2.1k sqft8302 Littlehip Hawthorn Dr, Baytown, TX 77523Off Market
- $230,4003 bd2 ba1.3k sqft8314 Littlehip Hawthorn Dr, Baytown, TX 77523Off Market
- $260,9003 bd2 ba1.8k sqft8307 Littlehip Hawthorn Dr, Baytown, TX 77523Off Market
- $267,8004 bd2 ba2.1k sqft8307 Lotebush Ln, Baytown, TX 77523Off Market
- $267,0004 bd2 ba2 sqft8307 Lotebush Ln, Baytown, TX 77520Off Market
- $246,4004 bd3 ba1.3k sqft8311 Littlehip Hawthorn Dr, Baytown, TX 77523Off Market
A local agent can set up tours, give advice and negotiate with sellers.
Similar homes
- $325,0003 bd2 ba1.9k sqft8111 Beaver St, Baytown, TX 77523For Sale
 MLS ID #46854182, Shenelly Herrera, Keller Williams Elite. HAR
 - $279,9004 bd2 ba2.2k sqft8219 Fox St, Baytown, TX 77523For Sale
 MLS ID #4045135, Cindy Gonzalez, JLA Realty. HAR
 - $320,0004 bd2 ba1.7k sqft1534 Sterling Dr, Baytown, TX 77523For Sale
 MLS ID #81907706, Margarita Guzman, Keller Williams Realty Professionals. HAR
 - $255,0003 bd2 ba1.8k sqft10626 Pine Meadows Blvd, Baytown, TX 77523For Sale
 MLS ID #40237141, Marisa Minner, eXp Realty LLC. HAR
 - $315,0005 bd3 ba2.6k sqft10526 Devinwood Dr, Baytown, TX 77523For SaleMLS ID #5410926, Traci Hernandez, Origen Realty. HAR
- $299,0004 bd2 ba2k sqft2114 Boreas Ln, Baytown, TX 77523For SaleMLS ID #11528686, Holly Jackson, RE/MAX ONE - Premier. HAR
- $279,9003 bd2 ba1.6k sqft7730 Squall Ln, Baytown, TX 77523For SaleMLS ID #90722690, Holly Jackson, RE/MAX ONE - Premier. HAR
- $279,9954 bd2 ba1.7k sqft7911 Pelican Ln, Baytown, TX 77523For SaleMLS ID #39622185, Diana Aranda, LPT Realty, LLC. HAR
- $229,0003 bd2 ba1.4k sqft10707 Mocker Nut St, Baytown, TX 77523For SaleMLS ID #10961334, Traci Hernandez, Origen Realty. HAR
- $324,9003 bd3 ba2.4k sqft1539 Sterling Dr, Baytown, TX 77523For SaleMLS ID #86523478, Kevin King, RE/MAX ONE - Premier. HAR
- $274,4004 bd2 ba2.2k sqft8018 Fox St, Baytown, TX 77523For SaleMLS ID #98242911, Rebecca Striebeck, StepStone Realty LLC. HAR
- $289,0004 bd2 ba2k sqft2123 Levant Ln, Baytown, TX 77523For SaleMLS ID #21303124, Holly Jackson, RE/MAX ONE - Premier. HAR
- $239,9003 bd2 ba1.5k sqft8330 Rusty Blackhaw Ln, Baytown, TX 77523For SaleMLS ID #55799791, Kimberly Buish, JLA Realty. HAR
- $235,0003 bd2 ba1.5k sqft8014 Blackcherry Ln, Baytown, TX 77523For SaleMLS ID #16825505, Lorry Fry, RE/MAX ONE - Premier. HAR
- $--3 bd2 ba2k sqft4606 Legends Bay Dr, Baytown, TX 77523AuctionXome
- $298,0004 bd3 ba2k sqft5821 Russell Ln, Baytown, TX 77521For SaleMLS ID #43421951, Sandra Delmonico, Krisher McKay, Inc. REALTORS. HAR
- $300,0003 bd2 ba2.2k sqft10015 Lynnwood Dr, Baytown, TX 77521For SaleMLS ID #50823239, Jeffrey Walters, Virginia Malone Realty. HAR
- $315,0004 bd3 ba2.3k sqft2114 Levant Ln, Baytown, TX 77523For SaleMLS ID #37363965, Chelsea Martinez, Truss Real Estate | SERHANT.. HAR
- $245,0003 bd2 ba1.6k sqft7830 Hunters Peak Ln, Baytown, TX 77523For SaleMLS ID #7317390, Elizabeth Salinas, Sanmore Realty. HAR
- $237,5003 bd2 ba1.6k sqft10423 Briar Patch St, Baytown, TX 77523For SaleMLS ID #39167979, Rhoda Reese, JLA Realty. HAR
