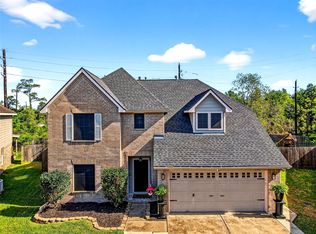
Welcome to 15026 Devinwood, a beautifully refreshed 2-story home tucked away on a cul-de-sac lot in Chambers County with low taxes! Offering 5 true bedrooms, this home provides the space and flexibility with a formal dining room or office, open living room to kitchen with oversized breakfast nook, and primary bedroom with ensuite bathroom and walk-in closet. Upstairs you will find a game room with 4 additional bedrooms and secondary bathroom. Backyard is the perfect oasis with extended pebble patio, covered area, and ready for all of your activities! Easy access to HWY146, I10, shopping, dining, and more. Call for you showing today!
For sale
$315,000
10526 Devinwood Dr, Baytown, TX 77523
5beds
2,675sqft
Single Family Residence
Built in 2011
7,100 Square Feet Lot
$311,600 Zestimate®
$118/sqft
$29/mo HOA
What's special
Extended pebble patioCovered areaCul-de-sac lotGame roomOversized breakfast nookWalk-in closet
- 8 days
- 244
- 17
Likely to sell faster than
Zillow last checked:
Listing updated:
Listed by:
Traci Hernandez TREC #0695538 832-526-9693,
Origen Realty
Source: HAR,MLS#: 5410926
Facts & features
Interior
Bedrooms & bathrooms
- Bedrooms: 5
- Bathrooms: 3
- Full bathrooms: 2
- 1/2 bathrooms: 1
Rooms
- Room types: Utility Room
Primary bedroom
- Level: First
- Area: 210
- Dimensions: 14x15
Bedroom
- Level: Second
- Area: 110
- Dimensions: 11x10
Bedroom
- Level: Second
- Area: 150
- Dimensions: 10x15
Bedroom
- Level: Second
- Area: 144
- Dimensions: 12x12
Bedroom
- Level: Second
- Area: 150
- Dimensions: 10x15
Heating
- Natural Gas
Cooling
- Electric
Appliances
- Included: Microwave, Dishwasher
Features
- High Ceilings, En-Suite Bath, Primary Bed - 1st Floor, Walk-In Closet(s)
- Flooring: Carpet, Tile
Interior area
- Total structure area: 2,675
- Total interior livable area: 2,675 sqft
Property
Parking
- Total spaces: 2
- Parking features: Attached, Double-Wide Driveway
- Attached garage spaces: 2
Features
- Stories: 2
- Patio & porch: Covered
- Fencing: Back Yard
Lot
- Size: 7,100 Square Feet
- Features: Cul-De-Sac, Subdivided, 0 Up To 1/4 Acre
Details
- Parcel number: 45945
Construction
Type & style
- Home type: SingleFamily
- Architectural style: Traditional
- Property subtype: Single Family Residence
Materials
- Brick, Cement Siding
- Foundation: Slab
- Roof: Composition
Condition
- New construction: No
- Year built: 2011
Utilities & green energy
- Sewer: Public Sewer
- Water: Public
Community & HOA
Community
- Subdivision: Devinwood Ph 02
HOA
- Has HOA: Yes
- HOA fee: $350 annually
Location
- Region: Baytown
Financial & listing details
- Price per square foot: $118/sqft
- Tax assessed value: $334,400
- Annual tax amount: $5,988
- Date on market: 8/20/2026
- Listing terms: Cash,Conventional,FHA,VA Loan
Estimated market value
$311,600
$296,000 - $327,000
$2,743/mo
Price history
| Date | Event | Price |
|---|---|---|
| 8/20/2026 | Listed for sale | $315,000+57.5%$118/sqft |
Source:  HAR #5410926 Report a problem HAR #5410926 Report a problem | ||
| 11/19/2015 | Sold | -- |
Source: Agent Provided Report a problem | ||
| 10/2/2015 | Price change | $199,990-2.4%$75/sqft |
Source: Keller Williams - Houston-Northeast #77898975 Report a problem | ||
| 8/20/2015 | Listed for sale | $205,000$77/sqft |
Source: Keller Williams Realty Northeast #77898975 Report a problem | ||
Public tax history
| Year | Property taxes | Tax assessment |
|---|---|---|
| 2025 | $795 +10% | $334,400 +14% |
| 2024 | $722 +8% | $293,450 +2.6% |
| 2023 | $669 +0.4% | $285,990 +37% |
| 2022 | $667 +0.3% | $208,760 |
| 2021 | $665 +10% | $208,760 |
| 2020 | $604 +20.4% | $208,760 +79.7% |
| 2018 | $502 -88.1% | $116,140 -34.5% |
| 2017 | $4,219 -22.1% | $177,440 |
| 2016 | $5,415 +42.3% | $177,440 |
| 2015 | $3,806 | -- |
| 2014 | $3,806 | $156,780 |
| 2013 | -- | -- |
| 2012 | -- | -- |
| 2011 | -- | -- |
| 2010 | -- | -- |
| 2009 | -- | -- |
| 2008 | -- | -- |
| 2007 | -- | -- |
Find assessor info on the county website
Monthly payment
Est. payment
Payment breakdown
Explore the cost of this home by adjusting the details. Changes won't be saved.Climate risks
Neighborhood: 77523
Nearby schools
Schools provided by the listing agent
- Elementary: Clark Elementary School (Goose Creek)
- Middle: Gentry Junior High School
- High: Sterling High School (Goose Creek)
Source: HAR. This data may not be complete. We recommend contacting the local school district to confirm school assignments for this home.




Similar homes
- $324,9003 bd3 ba2.4k sqft1539 Sterling Dr, Baytown, TX 77523For Sale
 MLS ID #18403082, Kevin King, RE/MAX ONE - Premier. HAR
 - $320,0004 bd4 ba2.8k sqft6002 Sandy Creek Dr, Baytown, TX 77523For Sale
 MLS ID #74976437, Ashley Garza, Blackshear Realty. HAR
 - $304,9004 bd2 ba2k sqft7602 Pampero Ln, Baytown, TX 77523For Sale
 MLS ID #83039756, Holly Jackson, RE/MAX ONE - Premier. HAR
 - $339,0005 bd3 ba2.7k sqft6046 Sandy Creek Dr, Baytown, TX 77523For Sale
 MLS ID #42511405, Ashley Garza, Blackshear Realty. HAR
