Tucked away on a private corner lot in a quiet cul-de-sac, this beautiful 4-bedroom, 3.5-bath home blends modern updates with timeless traditional charm. Enjoy relaxing mornings on the covered front porch and cozy evenings by the gas/wood-burning fireplace. The spacious downstairs primary suite offers added privacy and features a spa-like bathroom with a jetted tub, oversized walk-in closet and plenty of space to unwind.
The updated kitchen is full of warmth and character with beautiful cream soft-close cabinetry, granite countertops, updated tile, farmhouse sink, gas cooking, and a modern farmhouse feel perfect for entertaining. Upstairs offers exceptional functionality and privacy with spacious secondary bedrooms and two full bathrooms.
Additional features include oversized attic storage, rear backyard street access, spacious living areas, and thoughtful details throughout. Conveniently located with easy access to Hwy 146, shopping, dining, schools, and local conveniences. MUST SEE
For sale
Price cut: $29K (7/13)
$330,000
6002 Sandy Creek Dr, Baytown, TX 77523
4beds
2,806sqft
:
Get pre-qualified$2,464/mo
Single Family Residence
Built in 2006
7,100 Square Feet Lot
$328,200 Zestimate®
$118/sqft
$29/mo HOA
What's special
Updated tileGas cookingGranite countertopsQuiet cul-de-sacFarmhouse sinkPrivate corner lotOversized walk-in closet
- 75 days |
- 101 |
- 7 |
Zillow last checked:
Listing updated:
Listed by:
Ashley Garza TREC #0717115 832-470-2720,
Blackshear Realty
Source: HAR,MLS#: 74976437
Facts & features
Interior
Bedrooms & bathrooms
- Bedrooms: 4
- Bathrooms: 4
- Full bathrooms: 3
- 1/2 bathrooms: 1
Rooms
- Room types: Utility Room
Primary bathroom
- Features: Half Bath, Primary Bath: Jetted Tub, Primary Bath: Separate Shower, Primary Bath: Soaking Tub
Kitchen
- Features: Breakfast Bar, Kitchen open to Family Room, Pantry, Soft Closing Cabinets, Soft Closing Drawers
Heating
- Natural Gas, Zoned
Cooling
- Ceiling Fan(s), Electric, Zoned
Appliances
- Included: Disposal, Refrigerator, Gas Oven, Microwave, Gas Cooktop, Dishwasher
Features
- Formal Entry/Foyer, High Ceilings, Prewired for Alarm System, 3 Bedrooms Up, En-Suite Bath, Primary Bed - 1st Floor, Split Plan, Walk-In Closet(s)
- Flooring: Carpet, Tile
- Number of fireplaces: 1
- Fireplace features: Gas, Wood Burning
Interior area
- Total structure area: 2,806
- Total interior livable area: 2,806 sqft
Property
Parking
- Total spaces: 2
- Parking features: Attached
- Attached garage spaces: 2
Features
- Stories: 2
- Patio & porch: Porch
- Has spa: Yes
- Spa features: Private
- Fencing: Back Yard
Lot
- Size: 7,100 Square Feet
- Features: Corner Lot, Cul-De-Sac, Subdivided, 0 Up To 1/4 Acre
Details
- Parcel number: 44161
Construction
Type & style
- Home type: SingleFamily
- Architectural style: Contemporary,Traditional
- Property subtype: Single Family Residence
Materials
- Brick, Wood Siding
- Foundation: Slab
- Roof: Composition
Condition
- New construction: No
- Year built: 2006
Utilities & green energy
- Sewer: Public Sewer
- Water: Public
Green energy
- Energy efficient items: Attic Vents, Thermostat
Community & HOA
Community
- Security: Prewired for Alarm System
- Subdivision: Devinwood Sub Ph 1
HOA
- Has HOA: Yes
- HOA fee: $350 annually
Location
- Region: Baytown
Financial & listing details
- Price per square foot: $118/sqft
- Tax assessed value: $342,200
- Annual tax amount: $8,231
- Date on market: 5/24/2026
- Road surface type: Curbs, Gutters
Estimated market value
$328,200
$312,000 - $345,000
$2,590/mo
Price history
| Date | Event | Price |
|---|---|---|
| 7/13/2026 | Price change | $330,000-8.1%$118/sqft |
Source:  HAR #74976437 Report a problem HAR #74976437 Report a problem | ||
| 6/26/2026 | Price change | $359,000-1.9%$128/sqft |
Source: HAR #74976437 Report a problem | ||
| 6/14/2026 | Price change | $366,000-1.3%$130/sqft |
Source: HAR #74976437 Report a problem | ||
| 6/8/2026 | Price change | $371,000-0.3%$132/sqft |
Source: HAR #74976437 Report a problem | ||
| 6/1/2026 | Price change | $372,000-0.3%$133/sqft |
Source: HAR #74976437 Report a problem | ||
| 5/24/2026 | Listed for sale | $373,000+166.6%$133/sqft |
Source: HAR #74976437 Report a problem | ||
| 4/15/2025 | Listing removed | $2,200$1/sqft |
Source: Zillow Rentals Report a problem | ||
| 3/15/2025 | Listed for rent | $2,200+10%$1/sqft |
Source: Zillow Rentals Report a problem | ||
| 10/18/2023 | Listing removed | -- |
Source: Zillow Rentals Report a problem | ||
| 10/5/2023 | Price change | $2,000-7%$1/sqft |
Source: Zillow Rentals Report a problem | ||
| 9/28/2023 | Price change | $2,150-6.3%$1/sqft |
Source: Zillow Rentals Report a problem | ||
| 9/21/2023 | Price change | $2,295+6.7%$1/sqft |
Source: Zillow Rentals Report a problem | ||
| 9/19/2023 | Price change | $2,150-6.3%$1/sqft |
Source:  HAR #34857234 Report a problem HAR #34857234 Report a problem | ||
| 8/22/2023 | Price change | $2,295-2.3%$1/sqft |
Source: HAR #34857234 Report a problem | ||
| 8/16/2023 | Listed for rent | $2,350$1/sqft |
Source: HAR #34857234 Report a problem | ||
| 2/2/2013 | Listing removed | $139,900$50/sqft |
Source: Krisher-McKay, Inc., REALTORS #10456014 Report a problem | ||
| 10/9/2012 | Price change | $139,900-6.7%$50/sqft |
Source: Krisher-McKay, Inc., REALTORS #10456014 Report a problem | ||
| 6/11/2012 | Price change | $149,900-2.6%$53/sqft |
Source: Krisher-McKay, Inc., REALTORS #99347844 Report a problem | ||
| 4/15/2012 | Price change | $153,900-3.8%$55/sqft |
Source: Krisher-McKay, Inc., REALTORS #99347844 Report a problem | ||
| 11/3/2011 | Price change | $159,900-3.1%$57/sqft |
Source: Krisher-McKay, Inc., REALTORS #99347844 Report a problem | ||
| 8/6/2011 | Listed for sale | $165,000$59/sqft |
Source: Krisher-McKay, Inc., REALTORS #99347844 Report a problem | ||
Public tax history
| Year | Property taxes | Tax assessment |
|---|---|---|
| 2025 | $1,505 +15.6% | $342,200 +15.7% |
| 2024 | $1,302 +5613.7% | $295,790 +2.6% |
| 2023 | $23 +12.7% | $288,200 +37.1% |
| 2022 | $20 -94.2% | $210,200 |
| 2021 | $348 +21.3% | $210,200 |
| 2020 | $287 +57.7% | $210,200 +79.9% |
| 2018 | $182 -93.8% | $116,850 -34.8% |
| 2017 | $2,917 0% | $179,090 |
| 2016 | $2,917 -18.6% | $179,090 |
| 2015 | $3,583 | -- |
| 2014 | $3,583 | $159,620 |
| 2013 | -- | -- |
| 2012 | -- | -- |
| 2011 | -- | -- |
| 2010 | -- | -- |
| 2009 | -- | -- |
| 2008 | -- | -- |
| 2007 | -- | -- |
| 2006 | -- | -- |
Find assessor info on the county website
Monthly payment
Est. payment
Payment breakdown
Explore the cost of this home by adjusting the details. Changes won't be saved.Climate risks
Neighborhood: 77523
Nearby schools
GreatSchools rating
- 6/10Clark Elementary SchoolGrades: K-5Distance: 5.2 mi
- 5/10Gentry Junior High SchoolGrades: 6-8Distance: 2 mi
- 4/10Sterling High SchoolGrades: 9-12Distance: 3.7 mi
Schools provided by the listing agent
- Elementary: Clark Elementary School (Goose Creek)
- Middle: Gentry Junior High School
- High: Sterling High School (Goose Creek)
Source: HAR. This data may not be complete. We recommend contacting the local school district to confirm school assignments for this home.
- $255,2003 bd2 ba1.8k sqft6006 Sandy Creek Dr, Baytown, TX 77523Off Market
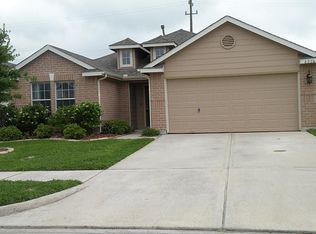
- $283,0004 bd2 ba1.9k sqft10311 Devinwood Dr, Baytown, TX 77523Off Market

- $275,2004 bd2 ba1.8k sqft6010 Sandy Creek Dr, Baytown, TX 77523Off Market
- $265,100-- bd-- ba2.1k sqft5926 Sandy Creek Dr, Baytown, TX 77523Off Market
- $285,7004 bd3 ba2.4k sqft10315 Devinwood Dr, Baytown, TX 77523Off Market
- $269,500-- bd-- ba1.8k sqft6003 Sandy Creek Dr, Baytown, TX 77523Off Market
- $298,600-- bd-- ba2.7k sqft6014 Sandy Creek Dr, Baytown, TX 77523Off Market
- $280,0004 bd2 ba2.4k sqft6007 Sandy Creek Dr, Baytown, TX 77523Off Market
A local agent can set up tours, give advice and negotiate with sellers.
Similar homes
- $339,0005 bd3 ba2.7k sqft6046 Sandy Creek Dr, Baytown, TX 77523For Sale
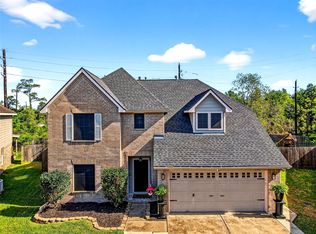 MLS ID #42511405, Ashley Garza, Blackshear Realty. HAR
 - $324,9003 bd3 ba2.4k sqft1539 Sterling Dr, Baytown, TX 77523For Sale
 MLS ID #86523478, Kevin King, RE/MAX ONE - Premier. HAR
 - $345,0004 bd3 ba2.3k sqft8419 Hunterwyck Ln, Baytown, TX 77521For Sale
 MLS ID #94347948, Thao Nguyen, eXp Realty LLC. HAR
 - $285,0004 bd2 ba1.7k sqft7911 Pelican Ln, Baytown, TX 77523For Sale
 MLS ID #39622185, Diana Aranda, LPT Realty, LLC. HAR
 - $325,0004 bd3 ba2.3k sqft2114 Levant Ln, Baytown, TX 77523For SaleMLS ID #37363965, Chelsea Martinez, Truss Real Estate | SERHANT.. HAR
- $325,0004 bd2 ba2k sqft7627 Sirocco Ln, Baytown, TX 77523For SaleMLS ID #65430109, Tanner Charalampous, Tracker Properties LLC. HAR
- $338,0004 bd3 ba2.3k sqft3704 Winter Haven Dr, Baytown, TX 77521For SaleMLS ID #630140, Airan Arellano Torres, The Agency Team. HAR
- $345,0003 bd2 ba1.7k sqft3206 E Cedar Bayou Lynchburg Rd, Baytown, TX 77521For SaleMLS ID #24395255, Josue Morales, Greatland Living. HAR
- $225,0004 bd3 ba2.4k sqft10422 Lauren Creek Dr, Baytown, TX 77523For SaleMLS ID #72342659, Jennifer Prieto- Chark, Cattell Real Estate Group, INC. HAR
- $315,0004 bd3 ba2.2k sqft7118 Tonkawa St, Baytown, TX 77521For SaleMLS ID #33905095, Gabriella Martinez, ST Realty. HAR
- $300,0003 bd2 ba2.2k sqft10015 Lynnwood Dr, Baytown, TX 77521For SaleMLS ID #50823239, Jeffrey Walters, Virginia Malone Realty. HAR
- $259,9003 bd2 ba2k sqft6030 Sandy Creek Dr, Baytown, TX 77523For SaleMLS ID #38324265, Dana Sharp, JLA Realty. HAR
- $--3 bd2 ba1.8k sqft212 Staples Dr, Baytown, TX 77523AuctionServiceLink Auction
- $345,0004 bd3 ba2.1k sqft9810 Palm Royal Dr, Baytown, TX 77521For SaleMLS ID #96030062, Dimma Wright, MOD Realty, LLC. HAR
- $359,0003 bd2 ba1.7k sqft203 S Fm 565 Rd, Baytown, TX 77523For SaleMLS ID #4314938, Amber Williams, RE/MAX ONE - Premier. HAR
- $299,0003 bd3 ba2.4k sqft8306 Littlehip Hawthorn Dr, Baytown, TX 77523For SaleMLS ID #11325241, Dyana Hutto, Jane Byrd Properties International LLC. HAR
- $320,0003 bd3 ba2.3k sqft7107 Seminole St, Baytown, TX 77521For SaleMLS ID #71122250, Hector Martinez, Orchard Brokerage. HAR
- $299,0004 bd2 ba2k sqft2114 Boreas Ln, Baytown, TX 77523For SaleMLS ID #11528686, Holly Jackson, RE/MAX ONE - Premier. HAR
- $306,0004 bd3 ba2.5k sqft4801 Summer Ln, Baytown, TX 77521For SaleMLS ID #71072057, Patricia Ibarra, Vive Realty LLC. HAR
- $279,0004 bd2 ba2.1k sqft16919 Carlswood St, Baytown, TX 77523For SaleMLS ID #92290991, Nicole Martinez, RA Brokers. HAR
