Welcome to your next chapter in Newport! **New Driveway, 2025 Roof, Modern Finishes, and More**This beautifully maintained home blends comfort, style, and thoughtful updates. Step inside to an inviting open-concept layout filled with natural light, soaring vaulted ceilings, an exposed wood beam, and a cozy wood-burning fireplace. The updated kitchen features granite countertops, breakfast bar, butler’s pantry, breakfast nook, and modern finishes. The split-bedroom floor plan offers privacy, while the spacious primary suite includes dual closets, dual vanities, and tiled shower. Step outside to the generous backyard and covered patio perfect for entertaining or unwinding. Among the recent improvements include a 2025 roof, renovated driveway, and newer AC. The oversized 550+ sq. ft. garage with built-in workbench provides exceptional space for vehicles, storage, hobbies, or projects. Enjoy Newport amenities including golf, lake access, pools, tennis, trails, parks, and clubhouse.
Pending
Price cut: $7K (9/19)
$220,000
710 Equinox St, Crosby, TX 77532
3beds
1,428sqft
Single Family Residence
Built in 1978
10,423 Square Feet Lot
$217,800 Zestimate®
$154/sqft
$65/mo HOA
What's special
Cozy wood-burning fireplaceGenerous backyardGranite countertopsSoaring vaulted ceilingsDual closetsExposed wood beamTiled shower
- 50 days
- 747
- 137
Zillow last checked:
Listing updated:
Listed by:
Rachel Pitre TREC #0839656 832-415-6891,
Keller Williams Houston Central
Source: HAR,MLS#: 61466490
Facts & features
Interior
Bedrooms & bathrooms
- Bedrooms: 3
- Bathrooms: 2
- Full bathrooms: 2
Primary bedroom
- Level: First
- Area: 256
- Dimensions: 16x16
Bedroom
- Level: First
- Area: 196
- Dimensions: 14x14
Bedroom
- Level: First
- Area: 196
- Dimensions: 14x14
Breakfast
- Level: First
- Area: 64
- Dimensions: 8x8
Dining room
- Level: First
- Area: 180
- Dimensions: 15x12
Kitchen
- Level: First
- Area: 80
- Dimensions: 10X8
Living room
- Level: First
- Area: 288
- Dimensions: 16x18
Heating
- Electric
Cooling
- Ceiling Fan(s), Electric
Appliances
- Included: Disposal, Electric Oven, Trash Compactor, Microwave, Electric Range, Dishwasher
- Laundry: Electric Dryer Hookup, Washer Hookup
Features
- Crown Molding, Formal Entry/Foyer, High Ceilings, Vaulted Ceiling, All Bedrooms Down, Split Plan, Walk-In Closet(s)
- Flooring: Vinyl
- Number of fireplaces: 1
- Fireplace features: Wood Burning
Interior area
- Total structure area: 1,428
- Total interior livable area: 1,428 sqft
Property
Parking
- Total spaces: 2
- Parking features: Attached, Oversized, Additional Parking
- Attached garage spaces: 2
Features
- Stories: 1
- Patio & porch: Patio/Deck, Porch
- Fencing: Back Yard
Lot
- Size: 10,423 Square Feet
- Features: Back Yard, Near Golf Course, Subdivided, 0 Up To 1/4 Acre
Details
- Parcel number: 1053270000026
Construction
Type & style
- Home type: SingleFamily
- Architectural style: Contemporary,Traditional
- Property subtype: Single Family Residence
Materials
- Brick
- Foundation: Slab
- Roof: Composition
Condition
- New construction: No
- Year built: 1978
Utilities & green energy
- Sewer: Public Sewer
- Water: Public, Water District
Community & HOA
Community
- Features: Subdivision Tennis Court
- Subdivision: Newport Sec 01
HOA
- Has HOA: Yes
- Amenities included: Boat Slip, Clubhouse, Dog Park, Golf Course, Jogging Path, Park, Picnic Area, Playground, Pool, Tennis Court(s)
- HOA fee: $780 annually
Location
- Region: Crosby
Financial & listing details
- Price per square foot: $154/sqft
- Tax assessed value: $150,000
- Annual tax amount: $3,880
- Date on market: 8/27/2026
- Listing terms: Cash,Conventional,FHA,VA Loan
- Road surface type: Concrete
Estimated market value
$217,800
$207,000 - $229,000
$1,785/mo
Price history
| Date | Event | Price |
|---|---|---|
| 10/16/2026 | Pending sale | $220,000$154/sqft |
Source:  HAR #61466490 Report a problem HAR #61466490 Report a problem | ||
| 9/19/2026 | Price change | $220,000-3.1%$154/sqft |
Source: HAR #61466490 Report a problem | ||
| 8/27/2026 | Listed for sale | $227,000-1.3%$159/sqft |
Source: HAR #61466490 Report a problem | ||
| 8/27/2026 | Listing removed | $229,900$161/sqft |
Source: HAR #5132105 Report a problem | ||
| 8/3/2026 | Price change | $229,900-2.5%$161/sqft |
Source: HAR #5132105 Report a problem | ||
| 7/28/2026 | Pending sale | $235,900$165/sqft |
Source: HAR #5132105 Report a problem | ||
| 7/28/2026 | Listed for sale | $235,900$165/sqft |
Source: HAR #5132105 Report a problem | ||
| 7/26/2026 | Pending sale | $235,900$165/sqft |
Source: HAR #5132105 Report a problem | ||
| 6/19/2026 | Listed for sale | $235,900$165/sqft |
Source: HAR #5132105 Report a problem | ||
| 6/16/2026 | Pending sale | $235,900$165/sqft |
Source: HAR #5132105 Report a problem | ||
| 6/5/2026 | Listed for sale | $235,900+34.8%$165/sqft |
Source: HAR #5132105 Report a problem | ||
| 2/17/2026 | Sold | -- |
Source: Agent Provided Report a problem | ||
| 2/11/2026 | Pending sale | $175,000$123/sqft |
Source: HAR #28062446 Report a problem | ||
| 2/6/2026 | Price change | $175,000-5.4%$123/sqft |
Source: HAR #28062446 Report a problem | ||
| 12/4/2025 | Price change | $185,000-2.6%$130/sqft |
Source: HAR #28062446 Report a problem | ||
| 11/14/2025 | Price change | $189,999-2.6%$133/sqft |
Source: HAR #28062446 Report a problem | ||
| 10/20/2025 | Price change | $195,000-2.5%$137/sqft |
Source: HAR #28062446 Report a problem | ||
| 10/7/2025 | Price change | $200,000-2.4%$140/sqft |
Source: HAR #28062446 Report a problem | ||
| 9/24/2025 | Price change | $205,000-2.4%$144/sqft |
Source: HAR #28062446 Report a problem | ||
| 9/12/2025 | Listed for sale | $210,000-2.3%$147/sqft |
Source: HAR #28062446 Report a problem | ||
| 9/6/2025 | Listing removed | $214,900$150/sqft |
Source: HAR #51678263 Report a problem | ||
| 8/12/2025 | Listed for sale | $214,900+68%$150/sqft |
Source: HAR #51678263 Report a problem | ||
| 8/31/2018 | Sold | -- |
Source: Agent Provided Report a problem | ||
| 8/9/2018 | Price change | $127,900+2.4%$90/sqft |
Source: Coldwell Banker United, Realtors - Baytown #7042729 Report a problem | ||
| 8/9/2018 | Pending sale | $124,900$87/sqft |
Source: Coldwell Banker United, Realtors - Baytown #7042729 Report a problem | ||
| 6/17/2015 | Sold | -- |
Source: Agent Provided Report a problem | ||
| 8/12/1998 | Sold | -- |
Source: Public Record Report a problem | ||
Public tax history
| Year | Property taxes | Tax assessment |
|---|---|---|
| 2025 | $846 -15.9% | $150,000 -20.6% |
| 2024 | $1,006 +23.2% | $188,852 -9.6% |
| 2023 | $817 +12.6% | $208,866 +15.8% |
| 2022 | $725 | $180,360 +31.5% |
| 2021 | -- | $137,154 -3.1% |
| 2020 | $768 +4.9% | $141,540 +7% |
| 2019 | $732 -73.9% | $132,232 +16% |
| 2018 | $2,809 | $113,991 |
| 2017 | $2,809 +0% | $113,991 +6.2% |
| 2016 | $2,808 +39.5% | $107,354 +24.3% |
| 2015 | $2,012 | $86,396 +8.9% |
| 2014 | $2,012 | $79,371 +11% |
| 2013 | -- | $71,481 |
| 2012 | -- | $71,481 -8.7% |
| 2011 | -- | $78,257 |
| 2010 | -- | $78,257 |
| 2009 | -- | $78,257 +0.8% |
| 2008 | -- | $77,608 +2.9% |
| 2007 | -- | $75,452 -11.1% |
| 2006 | -- | $84,894 +10.1% |
| 2005 | -- | $77,100 |
| 2004 | -- | $77,100 +1.6% |
| 2003 | -- | $75,900 +10% |
| 2002 | -- | $69,000 +9.9% |
| 2001 | -- | $62,800 +5.9% |
| 2000 | -- | $59,300 |
Find assessor info on the county website
Monthly payment
Est. payment
Payment breakdown
Explore the cost of this home by adjusting the details. Changes won't be saved.Climate risks
Neighborhood: Newport
Nearby schools
Schools provided by the listing agent
- Elementary: Crosby Elementary School (Crosby)
- Middle: Crosby Middle School (Crosby)
- High: Crosby High School
Source: HAR. This data may not be complete. We recommend contacting the local school district to confirm school assignments for this home.

Similar homes
- $235,0003 bd2 ba1.5k sqft15903 Cape Hope St, Crosby, TX 77532For Sale
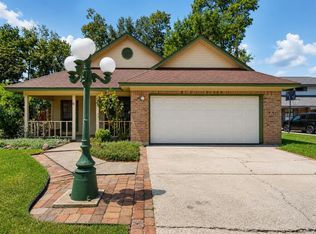 MLS ID #48513257, Velma Ellison, Alliance Properties. HAR
 - $211,0003 bd2 ba1.6k sqft815 Magnolia Ave, Crosby, TX 77532For Sale
 MLS ID #58002641, Jennifer Palacios, Alliance Properties. HAR
 - $259,0003 bd3 ba1.5k sqft17703 Typhoon Way, Crosby, TX 77532For Sale
 MLS ID #48808044, Kimberly Scott, JLA Realty. HAR
 - $249,0003 bd3 ba2k sqft1746 Cloister Dr APT 6, Crosby, TX 77532For Sale
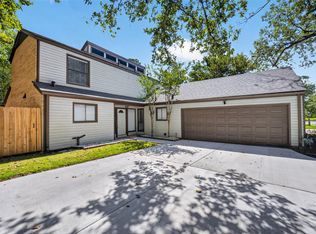 MLS ID #37971110, Velma Ellison, Alliance Properties. HAR
