Unbeatable Price! Move-in ready 3-bedroom, 2-bath home featuring a spacious bonus game room, fresh flooring, and a large lot. Enjoy low property taxes and no HOA. Major upgrades include a newer roof, HVAC system, whole-home water filtration system, and a fully owned 24.8 kW solar system with 62 panels for potentially significant electricity savings for years to come. Conveniently located near parks, schools, shopping, and dining. Don’t miss this incredible value!
For sale
Price cut: $10K (10/14)
$199,000
614 Red Oak Ave, Crosby, TX 77532
3beds
1,753sqft
Single Family Residence
Built in 1973
7,801 Square Feet Lot
$-- Zestimate®
$114/sqft
$-- HOA
What's special
Large lotWhole-home water filtration systemFresh flooringSpacious bonus game roomNewer roofHvac system
- 119 days
- 401
- 25
Zillow last checked:
Listing updated:
Listed by:
Heather Trocmet TREC #0634931 713-810-6344,
Redfin Corporation
Source: HAR,MLS#: 67242145
Facts & features
Interior
Bedrooms & bathrooms
- Bedrooms: 3
- Bathrooms: 2
- Full bathrooms: 2
Primary bedroom
- Level: First
- Area: 150
- Dimensions: 15x10
Bedroom
- Level: First
- Area: 132
- Dimensions: 12x11
Bedroom
- Level: First
- Area: 99
- Dimensions: 11x9
Breakfast
- Level: First
- Area: 80
- Dimensions: 10x8
Dining room
- Level: First
- Area: 108
- Dimensions: 12x9
Family room
- Level: First
- Area: 378
- Dimensions: 21x18
Kitchen
- Level: First
- Area: 90
- Dimensions: 10x9
Living room
- Level: First
- Area: 144
- Dimensions: 12x12
Heating
- Natural Gas
Cooling
- Ceiling Fan(s), Electric
Appliances
- Included: Disposal, Electric Oven, Electric Range, Dishwasher
- Laundry: Electric Dryer Hookup, Gas Dryer Hookup, Washer Hookup
Features
- All Bedrooms Down
- Flooring: Tile
- Number of fireplaces: 1
- Fireplace features: Wood Burning
Interior area
- Total structure area: 1,753
- Total interior livable area: 1,753 sqft
Property
Parking
- Total spaces: 2
- Parking features: No Garage, Attached Carport
- Carport spaces: 2
Features
- Stories: 1
Lot
- Size: 7,801 Square Feet
- Features: Subdivided, 0 Up To 1/4 Acre
Details
- Parcel number: 0720030000180
Construction
Type & style
- Home type: SingleFamily
- Architectural style: Traditional
- Property subtype: Single Family Residence
Materials
- Brick, Wood Siding
- Foundation: Slab
- Roof: Composition
Condition
- New construction: No
- Year built: 1973
Utilities & green energy
- Sewer: Public Sewer
- Water: Public
Green energy
- Energy efficient items: Thermostat, HVAC>13 SEER
Community & HOA
Community
- Subdivision: Arcadian Gardens Sec 3
Location
- Region: Crosby
Financial & listing details
- Price per square foot: $114/sqft
- Tax assessed value: $166,304
- Annual tax amount: $3,208
- Date on market: 6/25/2026
- Listing terms: Cash,Conventional,FHA,VA Loan
- Road surface type: Concrete
Estimated market value
Not available
Estimated sales range
Not available
$1,873/mo
Price history
| Date | Event | Price |
|---|---|---|
| 10/14/2026 | Price change | $199,000-4.8%$114/sqft |
Source:  HAR #67242145 Report a problem HAR #67242145 Report a problem | ||
| 7/27/2026 | Price change | $209,000-5%$119/sqft |
Source: HAR #67242145 Report a problem | ||
| 6/25/2026 | Price change | $219,900-2.3%$125/sqft |
Source: HAR #67242145 Report a problem | ||
| 5/15/2026 | Price change | $225,000-8.2%$128/sqft |
Source: HAR #957632 Report a problem | ||
| 4/28/2026 | Price change | $245,000-2%$140/sqft |
Source: HAR #957632 Report a problem | ||
| 4/15/2026 | Listed for sale | $250,000+51.5%$143/sqft |
Source: HAR #957632 Report a problem | ||
| 2/19/2026 | Sold | -- |
Source: Public Record Report a problem | ||
| 4/28/2022 | Listing removed | -- |
Source: HAR #61332345 Report a problem | ||
| 4/4/2022 | Pending sale | $165,000$94/sqft |
Source: HAR #61332345 Report a problem | ||
| 3/29/2022 | Listed for sale | $165,000$94/sqft |
Source: HAR #61332345 Report a problem | ||
| 1/13/2022 | Listing removed | -- |
Source: HAR #61332345 Report a problem | ||
| 12/26/2021 | Listed for sale | $165,000+0%$94/sqft |
Source: HAR #61332345 Report a problem | ||
| 12/16/2020 | Listing removed | $1,400$1/sqft |
Source: RE/MAX Legacy Living #79161872 Report a problem | ||
| 12/15/2020 | Listing removed | $164,990$94/sqft |
Source: RE/MAX Legacy Living #83660563 Report a problem | ||
| 12/12/2020 | Listed for rent | $1,400$1/sqft |
Source: RE/MAX Legacy Living #79161872 Report a problem | ||
| 10/23/2020 | Price change | $164,9900%$94/sqft |
Source: RE/MAX Legacy Living #83660563 Report a problem | ||
| 9/7/2020 | Listed for sale | $165,000$94/sqft |
Source: RE/MAX Legacy Living #83660563 Report a problem | ||
Public tax history
| Year | Property taxes | Tax assessment |
|---|---|---|
| 2025 | $1,173 -6.8% | $166,304 -9% |
| 2024 | $1,258 +27.4% | $182,707 +13.8% |
| 2023 | $988 +94.9% | $160,616 +43.4% |
| 2022 | $507 | $112,005 +16.8% |
| 2021 | -- | $95,885 +4.2% |
| 2020 | $495 +7.8% | $92,061 -7.3% |
| 2019 | $459 -58.9% | $99,318 +22.6% |
| 2018 | $1,117 | $80,978 +18.2% |
| 2017 | $1,117 -0.1% | $68,506 |
| 2016 | $1,118 +0.3% | $68,506 |
| 2015 | $1,115 | $68,506 +12.2% |
| 2014 | $1,115 | $61,031 |
| 2013 | -- | $61,031 |
| 2012 | -- | $61,031 |
| 2011 | -- | $61,031 -11% |
| 2010 | -- | $68,603 |
| 2009 | -- | $68,603 |
| 2008 | -- | $68,603 +3.6% |
| 2007 | -- | $66,221 |
| 2006 | -- | $66,221 -11.1% |
| 2005 | -- | $74,514 +0% |
| 2004 | -- | $74,500 +7.8% |
| 2003 | -- | $69,100 +9.2% |
| 2002 | -- | $63,300 +9.9% |
| 2001 | -- | $57,600 +20% |
| 2000 | -- | $48,000 |
Find assessor info on the county website
Monthly payment
Est. payment
Payment breakdown
Explore the cost of this home by adjusting the details. Changes won't be saved.Climate risks
Neighborhood: Arcadian Gardens
Nearby schools
Schools provided by the listing agent
- Elementary: Drew Elementary School
- Middle: Crosby Middle School (Crosby)
- High: Crosby High School
Source: HAR. This data may not be complete. We recommend contacting the local school district to confirm school assignments for this home.
Similar homes
- $225,0003 bd2 ba1.5k sqft15919 Boatswain Ct, Crosby, TX 77532For Sale
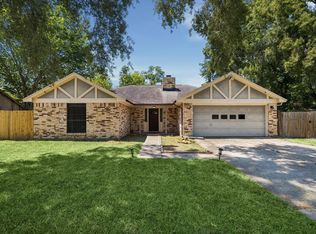 MLS ID #23777677, Shayna Andrews, Martha Turner Sotheby's International Realty. HAR
 - $224,9003 bd3 ba2.1k sqft20333 Nightbird Trl, Crosby, TX 77532For Sale
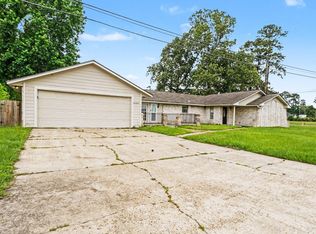 MLS ID #39789587, Robert Salmons, Entera Realty LLC. HAR
 - $189,9002 bd2 ba1.4k sqft6 Quailwood Dr, Baytown, TX 77521For Sale
 MLS ID #14226611, Brandon Montealvo, Realty Of America, LLC. HAR
 - $--4 bd2 ba2.1k sqft19515 Shady Cove Ln, Humble, TX 77346Auction
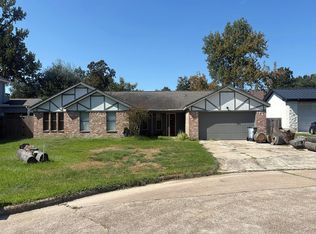 Auction.com 2
