Skip main navigation
For sale
  • $255,000

    2119 Tree Ln, Humble, TX 77339

    3beds
    1,684sqft
    : 
    $2,164/mo
    Get pre-qualified
    Single Family Residence
    Built in 1978
    8,363 Square Feet Lot
    $247,600 Zestimate®
    $151/sqft
    $38/mo HOA

    What's special

    Brick wood-burning fireplaceModern tile workTwo-car attached garageWood flooringFenced backyard with patioDouble-pane windowsWood siding
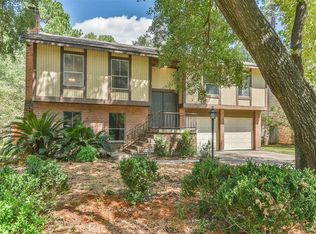
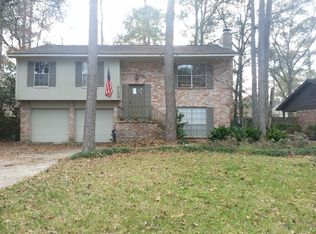
    Well-maintained 3-bed, 2.5-bath home in Woodland Hills Village featuring a spacious living room with vaulted ceilings, exposed beams, and a brick wood-burning fireplace. The kitchen includes electric appliances, ample cabinetry, and a pass-through to the living area. Bedrooms are generously sized, including a large primary suite with updated bath. Interior improvements include modern tile work, wood flooring, and renovated bathrooms. Major upgrades add comfort and efficiency: whole-home generator, new A/C system with transferable warranty, new roof, and double-pane windows. Exterior highlights include wood siding, mature trees, a fenced backyard with patio, and a two-car attached garage on an 8,364 sq. ft. lot.
    3 days
    373
    32

    Zillow last checked:

    Listing updated:

    Listed by:

    Jonathan Currey TREC #0605032 936-537-0568,

    Golden Cross Realty

    Source: HAR,MLS#: 17763091MLS Logo

      Facts & features

      Interior

      Bedrooms & bathrooms
      • Bedrooms: 3
      • Bathrooms: 4
      • Full bathrooms: 3
      • 1/2 bathrooms: 1
      Primary bedroom
      • Level: First
      • Dimensions: 19’ x 15’
      Bedroom
      • Level: First
      • Dimensions: 12’ x 11’
      Bedroom
      • Level: First
      • Dimensions: 12’ x 11’
      Other
      • Level: First
      • Dimensions: 5’ x 7’
      Other
      • Level: First
      • Dimensions: 5’ x 9’
      Other
      • Level: First
      • Dimensions: 5’ x 9’
      Other
      • Level: First
      • Dimensions: 5’ x 9’
      Living room
      • Level: First
      • Dimensions: 18’ x 19’
      Primary bath
      • Level: First
      • Dimensions: 12’ x6’
      Heating
      • Electric
      Cooling
      • Electric
      Appliances
      • Included: Disposal, Electric Oven, Electric Cooktop, Dishwasher
      • Laundry: Electric Dryer Hookup, Gas Dryer Hookup
      Features
      • Number of fireplaces: 1
      • Fireplace features: Wood Burning
      Interior area
      • Total structure area: 1,684
      • Total interior livable area: 1,684 sqft

      Property

      Parking
      • Total spaces: 2
      • Parking features: Attached
      • Attached garage spaces: 2
      Features
      • Stories: 1
      Lot
      • Size: 8,363 Square Feet
      • Features: Subdivided, 0 Up To 1/4 Acre
      Details
      • Parcel number: 1085170000022

      Construction

      Type & style
      • Home type: SingleFamily
      • Architectural style: Ranch,Traditional
      • Property subtype: Single Family Residence
      Materials
      • Wood Siding
      • Foundation: Slab
      • Roof: Composition
      Condition
      • New construction: No
      • Year built: 1978

      Utilities & green energy

      • Sewer: Public Sewer
      • Water: Public

      Community & HOA

      Community
      • Subdivision: Woodland Hills Village Sec 07
      HOA
      • Has HOA: Yes
      • HOA fee: $455 annually
      Location
      • Region: Humble

      Financial & listing details

      • Price per square foot: $151/sqft
      • Tax assessed value: $225,579
      • Annual tax amount: $5,177
      • Date on market: 9/7/2026
      • Road surface type: Concrete, Curbs

        Estimated market value

        $247,600

        $235,000 - $260,000

        $1,950/mo

        Price history

        DateEventPrice
        9/7/2026Listed for sale$255,000+108.5%$151/sqft
        Source: HAR #17763091 Report a problem
        12/20/2013Sold--
        Source: Agent Provided Report a problem
        12/6/2013Listed for sale$122,300$73/sqft
        Source: Keller Williams Northeast #42389705 Report a problem
        11/22/2013Pending sale$122,300$73/sqft
        Source: Keller Williams Northeast #42389705 Report a problem
        11/6/2013Listed for sale$122,300+6.4%$73/sqft
        Source: Keller Williams Realty Northeast #42389705 Report a problem
        7/10/2009Listing removed$114,900$68/sqft
        Source: RE/MAX Associates Northeast #82342747 Report a problem
        4/4/2009Price change$114,900-4.2%$68/sqft
        Source: RE/MAX Associates Northeast #82342747 Report a problem
        1/28/2009Price change$119,900+5.2%$71/sqft
        Source: RE/MAX Associates Northeast #82342747 Report a problem
        12/13/2008Price change$114,000-12%$68/sqft
        Source: RE/MAX Associates Northeast #82342747 Report a problem
        10/17/2008Listed for sale$129,500$77/sqft
        Source: RE/MAX Associates Northeast #82342747 Report a problem

        Public tax history

        YearProperty taxesTax assessment
        2025$115 $225,579 -1.3%
        2024$115 $228,507 +6.5%
        2023-- $214,529 +10.3%
        2022$1,724 $194,491 +19.2%
        2021-- $163,198 +5.9%
        2020$1,598 +3.5%$154,092 +5%
        2019$1,544 -50.6%$146,816 +8.9%
        2018$3,125 $134,830
        2017$3,125 +5.2%$134,830
        2016$2,969 +15.2%$134,830 +12.7%
        2015$2,578 $119,656 +12.4%
        2014$2,578 $106,414 +25.6%
        2013-- $84,698 -6.1%
        2012-- $90,239 -16.1%
        2011-- $107,528
        2010-- $107,528
        2009-- $107,528 +7.7%
        2007-- $99,861 +3.9%
        2006-- $96,109 +7.3%
        2005-- $89,600
        2004-- $89,600
        2003-- $89,600 +19.8%
        2000-- $74,800
        Find assessor info on the county website

        Monthly payment

        Est. payment

        Payment breakdown

        Explore the cost of this home by adjusting the details. Changes won't be saved.
        All calculations are estimates and provided by Zillow, Inc. for informational purposes only. Actual amounts may vary.
        HOA fees may include property taxes on listings classified as Co-Ops. Contact the listing agent and/or owner for fee details.
        See how much you could borrow to make a competitive offer.

        Climate risks

        Neighborhood: Kingwood

        Getting around

        47 / 100
        Car-Dependent
        43 / 100
        Somewhat Bikeable

        Nearby schools

        GreatSchools rating
        Schools provided by the listing agent
        • Elementary: Woodland Hills Elementary School
        • Middle: Kingwood Middle School
        • High: Kingwood Park High School

        Source: HAR. This data may not be complete. We recommend contacting the local school district to confirm school assignments for this home.

        A local agent can set up tours, give advice and negotiate with sellers.

        A local lender can help you make sure your offer is ready when you are.

        Browse local experts