Still smells new and sitting on almost a half acre in Chambers county! This home was built in 2024 and features 4 bedrooms with split floor plan. The large primary enjoys a spacious private en-suite bath with oversized shower and large walk in closet. The whole home feels crisp and clean with modern touches, barn doors, and open floor plan. Kitchen has stainless steel appliances and farm sink. LED light fixtures throughout. Buyers will love all the tree's and quiet. No HOA. Seller installed concrete driveway and large concrete walk way in front of house and added front and back decks. Everything is ready for you! Call today to see it!
For sale
Price cut: $10K (8/10)
$260,000
9910 Oak Leaf St, Baytown, TX 77521
4beds
1,736sqft
Manufactured Home
Built in 2024
0.46 Acres Lot
$256,600 Zestimate®
$150/sqft
$-- HOA
What's special
Modern touchesOpen floor planSpacious private en-suite bathFront and back decksLed light fixtures throughoutBarn doorsFarm sink
- 124 days
- 191
- 20
Zillow last checked:
Listing updated:
Listed by:
Lisa Clary TREC #0573219 281-628-3485,
Coldwell Banker Realty - Baytown
Source: HAR,MLS#: 14860178
Facts & features
Interior
Bedrooms & bathrooms
- Bedrooms: 4
- Bathrooms: 2
- Full bathrooms: 2
Primary bedroom
- Level: First
- Area: 210
- Dimensions: 14x15
Bedroom
- Level: First
- Area: 120
- Dimensions: 10x12
Bedroom
- Level: First
- Area: 120
- Dimensions: 10x12
Bedroom
- Level: First
- Area: 120
- Dimensions: 10x12
Living room
- Level: First
- Area: 266
- Dimensions: 19x14
Heating
- Electric
Cooling
- Electric
Appliances
- Included: Electric Oven, Microwave, Electric Range, Dishwasher
- Laundry: Electric Dryer Hookup, Washer Hookup
Features
- En-Suite Bath, Primary Bed - 1st Floor, Split Plan
Interior area
- Total structure area: 1,736
- Total interior livable area: 1,736 sqft
Property
Features
- Stories: 1
Lot
- Size: 0.46 Acres
- Features: Subdivided, 1/2 Up to 1 Acre
Details
- Parcel number: 20243
Construction
Type & style
- Home type: MobileManufactured
- Architectural style: Traditional
- Property subtype: Manufactured Home
Materials
- Unknown
- Foundation: Other
- Roof: Composition
Condition
- New construction: No
- Year built: 2024
Utilities & green energy
- Sewer: Public Sewer
- Water: Public
Community & HOA
Community
- Subdivision: Cedar Bend
Location
- Region: Baytown
Financial & listing details
- Price per square foot: $150/sqft
- Tax assessed value: $13,000
- Annual tax amount: $313
- Date on market: 6/24/2026
- Listing terms: Cash,FHA,VA Loan
- Road surface type: Concrete
Estimated market value
$256,600
$244,000 - $269,000
Not available
Price history
| Date | Event | Price |
|---|---|---|
| 10/9/2026 | Listed for sale | $260,000$150/sqft |
Source:  HAR #14860178 Report a problem HAR #14860178 Report a problem | ||
| 9/25/2026 | Pending sale | $260,000$150/sqft |
Source: HAR #14860178 Report a problem | ||
| 8/10/2026 | Price change | $260,000-3.7%$150/sqft |
Source: HAR #14860178 Report a problem | ||
| 6/24/2026 | Listed for sale | $270,000$156/sqft |
Source: HAR #14860178 Report a problem | ||
Public tax history
| Year | Property taxes | Tax assessment |
|---|---|---|
| 2025 | $57 -0.1% | $13,000 |
| 2024 | $57 -1.9% | $13,000 |
| 2023 | $58 -8.7% | $13,000 |
| 2022 | $64 -8.9% | $13,000 |
| 2021 | $70 +0% | $13,000 |
| 2020 | $70 -0.6% | $13,000 |
| 2018 | $71 -82.2% | $13,000 |
| 2017 | $396 -0.2% | $13,000 |
| 2016 | $397 +0.2% | $13,000 |
| 2015 | $396 | -- |
| 2014 | $396 | $13,000 |
| 2013 | -- | -- |
| 2012 | -- | -- |
| 2011 | -- | -- |
| 2010 | -- | -- |
| 2009 | -- | -- |
| 2008 | -- | -- |
| 2007 | -- | -- |
| 2006 | -- | -- |
| 2005 | -- | -- |
| 2004 | -- | -- |
| 2003 | -- | -- |
Find assessor info on the county website
Monthly payment
Climate risks
Neighborhood: 77521
Nearby schools
Schools provided by the listing agent
- Elementary: Clark Elementary School (Goose Creek)
- Middle: Gentry Junior High School
- High: Sterling High School (Goose Creek)
Source: HAR. This data may not be complete. We recommend contacting the local school district to confirm school assignments for this home.

Similar homes
- $240,0003 bd2 ba1.3k sqft7103 Chinook St, Baytown, TX 77521For Sale
 MLS ID #63086741, Cindy Gonzalez, JLA Realty. HAR
 - $290,0004 bd2 ba1.8k sqft10014 Sweet Gum Ln, Baytown, TX 77521For Sale
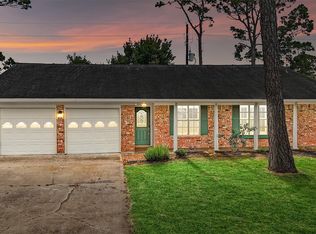 MLS ID #38697208, Lizzie Gaines, Keller Williams Elite. HAR
 - $298,0004 bd3 ba2.5k sqft4801 Summer Ln, Baytown, TX 77521For Sale
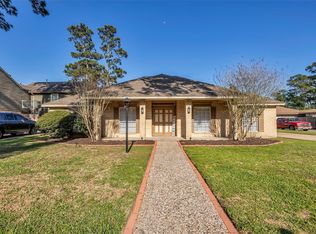 MLS ID #71072057, Patricia Ibarra, Vive Realty LLC. HAR
 - $265,0003 bd2 ba1.8k sqft705 Meadowlark Ln, Baytown, TX 77521For Sale
 MLS ID #38689776, Dray Gonzalez, Keller Williams Elite. HAR
