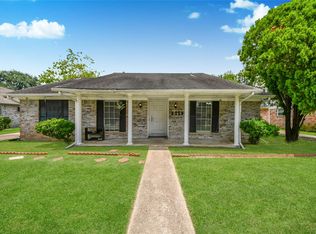
Spacious home located in a well-established community! This property features a large family room with a wood/gas-burning fireplace, perfect for cozy winter nights. Enjoy a combination of tile and carpet flooring throughout the home. The beautiful kitchen offers granite countertops and ample space for cooking and entertaining. The large primary bedroom provides a comfortable retreat, complemented by three generously sized secondary bedrooms. Relax in the primary bathroom featuring a large Jacuzzi tub, ideal for unwinding after a long day. Step outside to a covered patio, perfect for enjoying those Texas evenings and outdoor gatherings.
For sale
Price cut: $10K (7/27)
$299,999
10827 Braes Forest Dr, Houston, TX 77071
4beds
2,364sqft
Single Family Residence
Built in 1977
7,901 Square Feet Lot
$291,200 Zestimate®
$127/sqft
$38/mo HOA
What's special
- 44 days
- 159
- 7
Zillow last checked:
Listing updated:
Listed by:
Nola Lusk TREC #0369204 713-551-2030,
A'Lon Realty Co.
Source: HAR,MLS#: 16220107
Facts & features
Interior
Bedrooms & bathrooms
- Bedrooms: 4
- Bathrooms: 3
- Full bathrooms: 2
- 1/2 bathrooms: 1
Rooms
- Room types: Family Room
Primary bedroom
- Level: First
- Area: 234
- Dimensions: 18x13
Bedroom
- Level: First
- Area: 130
- Dimensions: 13x10
Bedroom
- Level: First
- Area: 120
- Dimensions: 12x10
Bedroom
- Level: First
- Area: 110
- Dimensions: 11x10
Heating
- Natural Gas
Cooling
- Electric
Features
- All Bedrooms Down
- Number of fireplaces: 1
Interior area
- Total structure area: 2,364
- Total interior livable area: 2,364 sqft
Property
Parking
- Total spaces: 2
- Parking features: Attached
- Attached garage spaces: 2
Features
- Stories: 1
Lot
- Size: 7,901 Square Feet
- Features: Subdivided, 0 Up To 1/4 Acre
Details
- Parcel number: 1057650000042
Construction
Type & style
- Home type: SingleFamily
- Architectural style: Traditional
- Property subtype: Single Family Residence
Materials
- Brick, Wood Siding
- Foundation: Slab
- Roof: Composition
Condition
- New construction: No
- Year built: 1977
Utilities & green energy
- Sewer: Public Sewer
- Water: Public
Community & HOA
Community
- Subdivision: Fondren Sw Northfield Sec 02
HOA
- Has HOA: Yes
- HOA fee: $450 annually
Location
- Region: Houston
Financial & listing details
- Price per square foot: $127/sqft
- Tax assessed value: $329,487
- Annual tax amount: $7,332
- Date on market: 7/27/2026
- Listing terms: Cash,Conventional,FHA,VA Loan
- Ownership: Full Ownership
- Road surface type: Concrete, Curbs, Gutters
Estimated market value
$291,200
$277,000 - $306,000
$2,134/mo
Price history
| Date | Event | Price |
|---|---|---|
| 7/27/2026 | Price change | $299,999-3.2%$127/sqft |
Source:  HAR #16220107 Report a problem HAR #16220107 Report a problem | ||
| 6/23/2026 | Price change | $310,000-8.8%$131/sqft |
Source: HAR #89157678 Report a problem | ||
| 4/19/2026 | Listed for sale | $340,000+78.9%$144/sqft |
Source: HAR #89157678 Report a problem | ||
| 10/24/2017 | Listing removed | $190,000$80/sqft |
Source: Boehck Real Estate Services #6398324 Report a problem | ||
| 9/13/2017 | Pending sale | $190,000$80/sqft |
Source: Boehck Real Estate Services #6398324 Report a problem | ||
| 8/25/2017 | Price change | $190,000-2.6%$80/sqft |
Source: Boehck Real Estate Services #6398324 Report a problem | ||
| 8/7/2017 | Price change | $195,000-7.1%$82/sqft |
Source: Boehck Real Estate Services #6398324 Report a problem | ||
| 7/17/2017 | Price change | $210,000-2.3%$89/sqft |
Source: Boehck Real Estate Services #6398324 Report a problem | ||
| 7/4/2017 | Price change | $215,000-4.4%$91/sqft |
Source: Boehck Real Estate Services #6398324 Report a problem | ||
| 6/26/2017 | Listed for sale | $225,000$95/sqft |
Source: Boehck Real Estate Services #6398324 Report a problem | ||
Public tax history
| Year | Property taxes | Tax assessment |
|---|---|---|
| 2025 | $4,382 +5.3% | $329,487 |
| 2024 | $4,163 +17.7% | $329,487 -10.8% |
| 2023 | $3,536 -10.8% | $369,233 +35.3% |
| 2022 | $3,965 | $272,906 +21.1% |
| 2021 | -- | $225,437 +4% |
| 2020 | $3,888 -7.8% | $216,747 -6.7% |
| 2019 | $4,219 +38.3% | $232,346 +10.2% |
| 2018 | $3,050 | $210,755 |
| 2017 | $3,050 +11% | $210,755 +40.5% |
| 2016 | $2,748 +1.8% | $150,000 -17.8% |
| 2015 | $2,699 | $182,585 +18.3% |
| 2014 | $2,699 | $154,329 +21.9% |
| 2013 | -- | $126,578 |
| 2012 | -- | $126,578 +1.3% |
| 2011 | -- | $125,000 |
| 2010 | -- | $125,000 |
| 2009 | -- | $125,000 -21.8% |
| 2007 | -- | $159,926 +19.2% |
| 2006 | -- | $134,200 -7.6% |
| 2005 | -- | $145,200 +10% |
| 2004 | -- | $132,000 +10% |
| 2003 | -- | $120,000 |
| 2002 | -- | $120,000 |
| 2001 | -- | $120,000 +3.9% |
| 2000 | -- | $115,500 |
Find assessor info on the county website
Monthly payment
Est. payment
Payment breakdown
Explore the cost of this home by adjusting the details. Changes won't be saved.Climate risks
Neighborhood: Greater Fondren Southwest
Nearby schools
Schools provided by the listing agent
- Elementary: Milne Elementary School
- Middle: Welch Middle School
- High: Sharpstown High School
Source: HAR. This data may not be complete. We recommend contacting the local school district to confirm school assignments for this home.
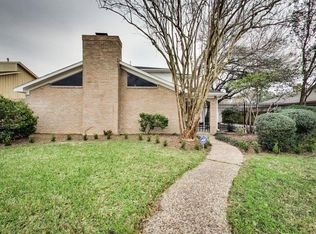
Similar homes
- $284,9004 bd3 ba2.6k sqft12331 Silo Ln, Houston, TX 77071For Sale
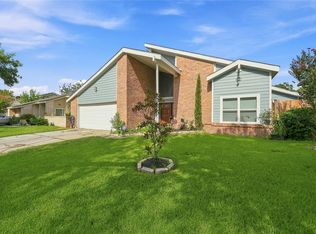 MLS ID #23840841, Victoria Babineaux, NextHome Luxury Premier. HAR
 - $304,9004 bd3 ba2.6k sqft2123 Long Rock Dr, Missouri City, TX 77489For Sale
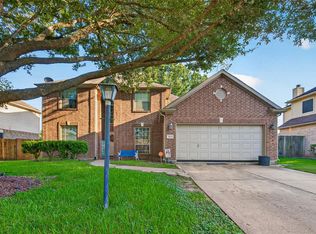 MLS ID #46497961, Tia Copeland, Quest Real Estate. HAR
 - $300,0006 bd3 ba2.7k sqft8052 Golf Green Cir, Houston, TX 77036For Sale
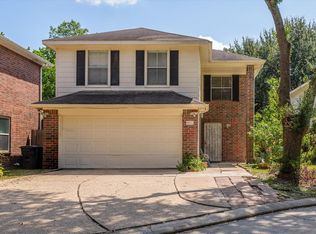 MLS ID #14097999, Yuhua Zhang, Texas Top Realty. HAR
 - $269,0003 bd2 ba1.7k sqft12503 Millbanks Dr, Houston, TX 77031For Sale
 MLS ID #26150401, Melissa Rey, Step Real Estate. HAR
