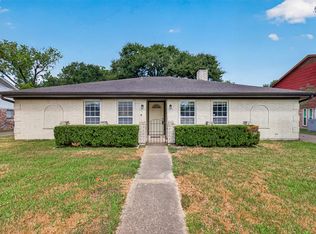
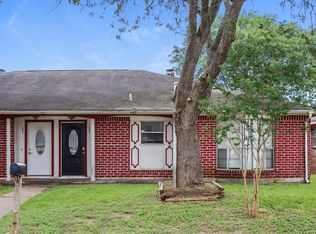
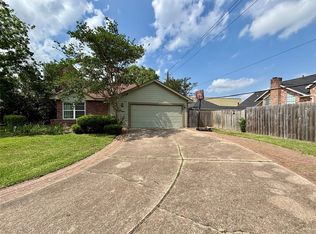
Beautiful six-bedroom two story house in gated community with mature trees and golf course view. Recently updated property is ready to entertain your family. Custom tiles downstairs and High quality vinyl flooring upstairs. No carpet. Kitchen opens to living, breakfast and dining room. Big size master bedroom. Master bathroom with Jacuzzi tub and separate shower. 2 bedrooms down with window AC. Lots of windows for this extra big lot end corner house. If need, furniture can stay. Easy access to 59, beltway 8, shopping and restaurants. Come to see!
Copyright notice - Data provided by HAR.com 2022 - All information provided should be independently verified.
House for rent
Singlefamily
Available now
No pets
Air conditioner, electric, window unit
Electric dryer hookup laundry
2 Attached garage spaces parking
Natural gas
What's special
Golf course viewSix-bedroom two story houseRecently updated propertyBig size master bedroomLots of windowsCustom tiles downstairsMature trees
- 22 days |
- -- |
- -- |
Zillow last checked:
Listing updated:
Travel times

Let’s turn your rent into credit progress
Build credit history with every on-time payment and get credit for the payment you’re already making.
Facts & features
Interior
Bedrooms & bathrooms
- Bedrooms: 6
- Bathrooms: 3
- Full bathrooms: 2
- 1/2 bathrooms: 1
Heating
- Natural Gas
Cooling
- Air Conditioner, Electric, Window Unit
Appliances
- Included: Dishwasher, Dryer, Garbage Disposal, Gas Oven, Gas Range, Refrigerator, Washer
- Laundry: Electric Dryer Hookup, In Unit, Washer Hookup
Features
- 2 Bedrooms Down, 3 Bedrooms Up, Ceiling Fan(s), Primary Bed - 2nd Floor
- Flooring: Laminate, Tile
Interior area
- Total interior livable area: 2,484 sqft
Property
Parking
- Total spaces: 2
- Parking features: Attached, Garage
- Has attached garage: Yes
- Details: Contact manager
Features
- Stories: 2
- Exterior features: 2 Bedrooms Down, 3 Bedrooms Up, Primary Bed - 2 Nd Floor
Lot
- Features: Subdivided
Details
- Additional structures: Garage(s)
- Parcel number: 1190980010012
Construction
Type & style
- Home type: SingleFamily
- Architectural style: Traditional
- Property subtype: SingleFamily
Condition
- Year built: 1998
Community & HOA
Location
- Region: Houston
Financial & listing details
- Lease term: Long Term,12 Months
Nearby apartments for rent
Price history
| Date | Event | Price |
|---|---|---|
| 9/28/2026 | Listed for rent | $2,195$1/sqft |
Source:  HAR #63433542 Report a problem | ||
| 9/25/2026 | Listing removed | $300,000$121/sqft |
Source:  HAR #14097999 Report a problem | ||
| 8/29/2026 | Price change | $300,000+7.5%$121/sqft |
Source: HAR #14097999 Report a problem | ||
| 6/9/2026 | Listed for sale | $279,000$112/sqft |
Source: HAR #14097999 Report a problem | ||
| 6/4/2026 | Pending sale | $279,000$112/sqft |
Source: HAR #14097999 Report a problem | ||
| 4/28/2026 | Listed for sale | $279,000$112/sqft |
Source: HAR #14097999 Report a problem | ||