Welcome to 12322 Tambourine Dr, Stafford, TX 77477! This charming 3-bedroom, 2-bath home offers approximately 1,340 sq. ft. of comfortable living just minutes from Houston. Beautiful lush landscaping, a double driveway, and a 2-car attached garage provide great curb appeal. Inside, you'll find high ceilings in the family and dining areas, tile flooring throughout the main living spaces with carpet in the bedrooms, and a separate kitchen with a breakfast area, pantry, ample countertop space, and a window for natural light. The bright living room features plenty of windows, while the open dining/family room layout is perfect for everyday living. The primary suite includes high ceilings, two closets, dual sinks, and a private bath. Relax outdoors on the covered patio with wood decking. Centrally located in Southwest Houston, this cozy home is a fantastic value. Schedule your private tour with your realtor today!
For sale
$215,000
12322 Tambourine Dr, Stafford, TX 77477
3beds
1,340sqft
Single Family Residence
Built in 1983
5,780 Square Feet Lot
$209,500 Zestimate®
$160/sqft
$28/mo HOA
What's special
- 29 days |
- 332 |
- 23 |
Zillow last checked:
Listing updated:
Listed by:
Roger Alvarez TREC #0407016 281-409-3521,
RE/MAX Fine Properties
Source: HAR,MLS#: 97496512
Facts & features
Interior
Bedrooms & bathrooms
- Bedrooms: 3
- Bathrooms: 2
- Full bathrooms: 2
Rooms
- Room types: Family Room
Primary bedroom
- Level: First
- Area: 208
- Dimensions: 16x13
Bedroom
- Level: First
- Area: 90
- Dimensions: 10x9
Bedroom
- Level: First
- Area: 90
- Dimensions: 10x9
Breakfast
- Level: First
- Area: 60
- Dimensions: 10x6
Dining room
- Level: First
- Area: 64
- Dimensions: 8x8
Family room
- Level: First
- Area: 224
- Dimensions: 16x14
Kitchen
- Level: First
- Area: 140
- Dimensions: 14x10
Heating
- Natural Gas
Cooling
- Ceiling Fan(s), Electric
Appliances
- Included: Disposal, Gas Oven, Gas Range, Dishwasher
- Laundry: Electric Dryer Hookup, Gas Dryer Hookup, Washer Hookup
Features
- High Ceilings, All Bedrooms Down, Walk-In Closet(s)
- Flooring: Carpet, Tile
- Windows: Window Coverings
- Number of fireplaces: 1
- Fireplace features: Decorative
Interior area
- Total structure area: 1,340
- Total interior livable area: 1,340 sqft
Property
Parking
- Total spaces: 2
- Parking features: Attached, Garage Door Opener, Double-Wide Driveway
- Attached garage spaces: 2
Features
- Stories: 1
- Patio & porch: Porch
- Fencing: Back Yard
Lot
- Size: 5,780 Square Feet
- Features: Subdivided, 0 Up To 1/4 Acre
Details
- Additional structures: Shed(s)
- Parcel number: 1148790040013
Construction
Type & style
- Home type: SingleFamily
- Architectural style: Traditional
- Property subtype: Single Family Residence
Materials
- Brick, Wood Siding
- Foundation: Slab
- Roof: Composition
Condition
- New construction: No
- Year built: 1983
Utilities & green energy
- Sewer: Public Sewer
- Water: Public
Green energy
- Energy efficient items: Thermostat
Community & HOA
Community
- Subdivision: Meadow Village Sec 02 R/P
HOA
- Has HOA: Yes
- HOA fee: $335 annually
Location
- Region: Stafford
Financial & listing details
- Price per square foot: $160/sqft
- Tax assessed value: $202,114
- Annual tax amount: $4,556
- Date on market: 7/29/2026
- Listing terms: Cash,Conventional
- Exclusions: All Furniture, Wall Deco, personal Items
- Ownership: Full Ownership
- Road surface type: Asphalt, Concrete, Curbs
Estimated market value
$209,500
$199,000 - $220,000
$1,731/mo
Price history
| Date | Event | Price |
|---|---|---|
| 8/7/2026 | Listed for sale | $215,000$160/sqft |
Source:  HAR #97496512 Report a problem HAR #97496512 Report a problem | ||
Public tax history
| Year | Property taxes | Tax assessment |
|---|---|---|
| 2025 | $32 +16.7% | $202,114 |
| 2024 | $28 | $202,114 -6.7% |
| 2023 | -- | $216,551 +14.2% |
| 2022 | $18 | $189,662 +27.9% |
| 2021 | -- | $148,308 +7.4% |
| 2020 | -- | $138,085 +7.8% |
| 2019 | -- | $128,105 +6.2% |
| 2018 | $575 | $120,665 |
| 2017 | $575 | $120,665 +13.1% |
| 2016 | $575 -11.2% | $106,731 +11.7% |
| 2015 | $648 | $95,565 |
| 2014 | $648 | $95,565 +18.2% |
| 2013 | -- | $80,848 |
| 2012 | -- | $80,848 |
| 2011 | -- | $80,848 -7.5% |
| 2010 | -- | $87,367 -3.8% |
| 2009 | -- | $90,801 -2.9% |
| 2008 | -- | $93,511 |
| 2007 | -- | $93,511 +0.8% |
| 2006 | -- | $92,728 |
| 2005 | -- | $92,728 +7.6% |
| 2004 | -- | $86,200 +0.8% |
| 2003 | -- | $85,500 +9.9% |
| 2002 | -- | $77,800 +9.1% |
| 2001 | -- | $71,300 +9.9% |
| 2000 | -- | $64,900 |
Find assessor info on the county website
Monthly payment
Est. payment
Payment breakdown
Explore the cost of this home by adjusting the details. Changes won't be saved.Climate risks
Neighborhood: Alief
Nearby schools
GreatSchools rating
- 4/10Cummings Elementary SchoolGrades: PK-4Distance: 0.4 mi
- 3/10Holub Middle SchoolGrades: 7-8Distance: 0.9 mi
- 2/10Hastings High SchoolGrades: 9-12Distance: 3.2 mi
Schools provided by the listing agent
- Elementary: Cummings Elementary School
- Middle: Holub Middle School
- High: Aisd Draw
Source: HAR. This data may not be complete. We recommend contacting the local school district to confirm school assignments for this home.
- $238,7003 bd2 ba2k sqft12326 Tambourine Dr, Stafford, TX 77477Off Market
- $227,3003 bd2 ba1.7k sqft12318 Tambourine Dr, Stafford, TX 77477Off Market

- $225,4123 bd2 ba1.9k sqft12330 Tambourine Dr, Stafford, TX 77477Off Market

- $228,8003 bd2 ba1.7k sqft12314 Tambourine Dr, Stafford, TX 77477Off Market

- $230,3003 bd2 ba1.8k sqft12407 Jaguar Dr, Stafford, TX 77477Off Market
- $240,6004 bd2 ba1.8k sqft12411 Jaguar Dr, Stafford, TX 77477Off Market
- $228,8003 bd2 ba1.7k sqft12403 Jaguar Dr, Stafford, TX 77477Off Market
- $239,6003 bd2 ba2k sqft12415 Jaguar Dr, Stafford, TX 77477Off Market
A local agent can set up tours, give advice and negotiate with sellers.
Similar homes
- $222,9003 bd2 ba1.6k sqft9319 Belle Park Dr, Houston, TX 77099For Sale
 MLS ID #77527270, David Huy Nguyen, Vin Realty LLC. HAR
 - $225,0003 bd3 ba1.5k sqft8628 Beechcrest St, Houston, TX 77083For Sale
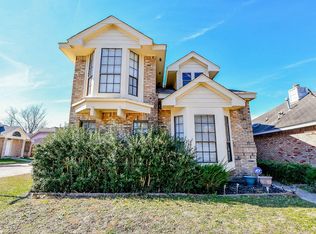 MLS ID #41554390, Azeez Elegbeji, The Elegbeji Group. HAR
 - $250,0004 bd2 ba1.8k sqft1714 Ashford Hollow Ln, Houston, TX 77077For Sale
 MLS ID #93545985, Zofia Lombardi, Keller Williams Memorial. HAR
 - $205,0004 bd2 ba1.7k sqft6511 Marisol Dr, Houston, TX 77083For Sale
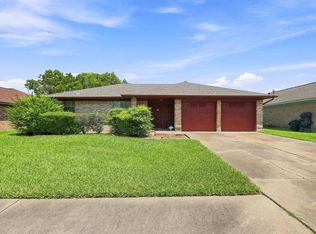 MLS ID #5256323, Chelsea Boone, Epique Realty LLC. HAR
 - $210,0003 bd2 ba1.5k sqft1819 Lansdowne Dr, Richmond, TX 77406For SaleMLS ID #86302804, Asha King, CB&A, Realtors-Katy. HAR
- $204,9903 bd2 ba1.8k sqft5519 Irish Hill Dr, Houston, TX 77053For SaleMLS ID #95269702, Joyce Castillo, Keller Williams Houston Central. HAR
- $249,0004 bd2 ba1.8k sqft9314 Vickijohn Dr, Houston, TX 77031For SaleMLS ID #17937702, James Brown, eXp Realty LLC. HAR
- $225,0003 bd2 ba1.2k sqft16338 Hunting Dog Ct, Missouri City, TX 77489For SaleMLS ID #20806238, Dilcie Roland, Keller Williams Memorial. HAR
- $219,0003 bd3 ba1.9k sqft7503 Wovenwood Ln, Houston, TX 77041For SaleMLS ID #25934561, Steven Tran, The Sears Group. HAR
- $239,9002 bd3 ba1.5k sqft15610 Schumann Ln, Houston, TX 77083For SaleMLS ID #47340064, Jenny Margetusakis, Keller Williams Realty The Woodlands. HAR
- $230,0004 bd2 ba1.3k sqft5146 Court Rd, Houston, TX 77053For SaleMLS ID #84091789, Lucy Aguirre Moore, Kino Realty, LLC.. HAR
- $210,0003 bd2 ba1.2k sqft4423 Field Meadow Dr, Katy, TX 77449For SaleMLS ID #90512367, Jean D'Aguilar, Better Homes and Gardens Real Estate Gary Greene - Cypress. HAR
- $245,0003 bd2 ba1.5k sqft2455 Edgedale Dr, Missouri City, TX 77489For SaleMLS ID #61519489, Grecia Berrios, Realty Of America, LLC. HAR
- $200,0004 bd2 ba1.6k sqft1223 River Rock Dr, Missouri City, TX 77489For SaleMLS ID #71170515, Jimmy Franklin, eXp Realty LLC. HAR
- $214,5003 bd2 ba1.6k sqft13984 Hollowgreen Dr #23, Houston, TX 77082For SaleMLS ID #62483493, Judy St.Julien, Walzel Properties - Galleria. HAR
- $189,9003 bd2 ba1.5k sqft1419 Willow Wisp Dr, Missouri City, TX 77489For SaleMLS ID #50630326, Valerie Gil, Walzel Properties - League City/Pearland. HAR
- $190,0003 bd3 ba1.7k sqft3802 Storm Creek Dr, Houston, TX 77088For SaleMLS ID #10224264, Katrina Mosley, REALM Real Estate Professionals - Sugar Land. HAR
- $203,0003 bd2 ba1.4k sqft13811 Flagstone Dr, Houston, TX 77041For SaleMLS ID #50852771, Ernesto Cordova, Natasha Carroll Realty. HAR
- $284,0004 bd2 ba1.6k sqft7614 Childersburg Ct, Richmond, TX 77407For SaleMLS ID #94801412, Veronica Mendoza, Veronica Mendoza Realty, LLC.. HAR
- $250,0003 bd3 ba1.9k sqft16103 Vista Del Mar Dr, Houston, TX 77083For SaleMLS ID #51123848, Jasmine Chapman, Brooks & Davis Real Estate. HAR
