Charming Single-Story Home in Pecan Grove!
An exceptional opportunity to own a home in the well-established Pecan Grove community. Famous for its vibrant holiday lights and festive neighborhood atmosphere, this neighborhood offers a warm and welcoming environment for any homebuyer.
1-story, full 4-side brick home offering timeless durability and easy maintenance.
4 spacious bedrooms and 2 full bathrooms.
Prime location with no back neighbors, providing added peace and privacy.
Don't miss out on making this wonderful property your next home!
For sale
$268,000
3627 Timothy Ln, Richmond, TX 77406
4beds
1,814sqft
Single Family Residence
Built in 1991
6,098 Square Feet Lot
$259,800 Zestimate®
$148/sqft
$29/mo HOA
What's special
Timeless durabilityEasy maintenanceAdded peace and privacy
- 12 days
- 338
- 27
Likely to sell faster than
Zillow last checked:
Listing updated:
Listed by:
Marissa Stevens TREC #0702374 832-392-8885,
AAA Realty
Source: HAR,MLS#: 75642718
Facts & features
Interior
Bedrooms & bathrooms
- Bedrooms: 4
- Bathrooms: 2
- Full bathrooms: 2
Primary bedroom
- Level: First
- Area: 224
- Dimensions: 16x14 approx
Bedroom
- Level: First
- Area: 121
- Dimensions: 11x11 approx
Bedroom
- Level: First
- Area: 132
- Dimensions: 11x12 approx
Bedroom
- Level: First
- Area: 120
- Dimensions: 12x10 approx
Kitchen
- Level: First
- Area: 165
- Dimensions: 11x15 approx
Living room
- Level: First
- Area: 300
- Dimensions: 20x15 approx
Heating
- Natural Gas
Cooling
- Electric
Appliances
- Included: Double Oven, Gas Cooktop
Features
- All Bedrooms Down, Walk-In Closet(s)
- Number of fireplaces: 1
Interior area
- Total structure area: 1,814
- Total interior livable area: 1,814 sqft
Property
Parking
- Total spaces: 2
- Parking features: Attached
- Attached garage spaces: 2
Features
- Stories: 1
Lot
- Size: 6,098 Square Feet
- Features: Cleared, 0 Up To 1/4 Acre
Details
- Parcel number: 3780080030340907
Construction
Type & style
- Home type: SingleFamily
- Architectural style: Traditional
- Property subtype: Single Family Residence
Materials
- Brick, Other, Wood Siding
- Foundation: Slab
- Roof: Composition
Condition
- New construction: No
- Year built: 1991
Utilities & green energy
- Sewer: Public Sewer
- Water: Public
Community & HOA
Community
- Subdivision: The Grove
HOA
- Has HOA: Yes
- HOA fee: $350 annually
Location
- Region: Richmond
Financial & listing details
- Price per square foot: $148/sqft
- Tax assessed value: $280,415
- Annual tax amount: $5,895
- Date on market: 8/28/2026
- Listing terms: Cash,Conventional,FHA
- Road surface type: Asphalt, Concrete
Estimated market value
$259,800
$247,000 - $273,000
$2,072/mo
Price history
| Date | Event | Price |
|---|---|---|
| 8/28/2026 | Listed for sale | $268,000+14%$148/sqft |
Source:  HAR #75642718 Report a problem HAR #75642718 Report a problem | ||
| 6/24/2021 | Sold | -- |
Source: Agent Provided Report a problem | ||
| 5/13/2021 | Pending sale | $235,000$130/sqft |
Source: HAR #4047359 Report a problem | ||
| 5/9/2021 | Listed for sale | $235,000+18.1%$130/sqft |
Source: HAR #4047359 Report a problem | ||
| 1/7/2017 | Sold | -- |
Source: Agent Provided Report a problem | ||
| 9/28/2016 | Sold | -- |
Source: Agent Provided Report a problem | ||
| 9/15/2016 | Pending sale | $199,000$110/sqft |
Source: RE/MAX Westside, REALTORS #15494468 Report a problem | ||
| 8/26/2016 | Price change | $199,000-2.9%$110/sqft |
Source: RE/MAX Westside, REALTORS #15494468 Report a problem | ||
| 7/31/2016 | Listed for sale | $205,000+48.6%$113/sqft |
Source: Owner #24080171 Report a problem | ||
| 1/11/2013 | Sold | -- |
Source: Agent Provided Report a problem | ||
| 11/30/2012 | Listed for sale | $138,000$76/sqft |
Source: Prudential Premier Properties #66856342 Report a problem | ||
Public tax history
| Year | Property taxes | Tax assessment |
|---|---|---|
| 2025 | $2,431 -13.4% | $280,415 -2.1% |
| 2024 | $2,806 -9.6% | $286,337 -6.3% |
| 2023 | $3,105 -30% | $305,442 +9.2% |
| 2022 | $4,436 +23% | $279,760 +29% |
| 2021 | $3,607 +4.8% | $216,920 +6.8% |
| 2020 | $3,441 +1.1% | $203,200 +3.3% |
| 2019 | $3,404 -3.4% | $196,760 -0.4% |
| 2018 | $3,526 -19.5% | $197,620 +2.5% |
| 2017 | $4,379 | $192,720 +7.3% |
| 2016 | $4,379 +41.1% | $179,560 +5.6% |
| 2015 | $3,104 +17.9% | $170,010 +18.5% |
| 2014 | $2,632 | $143,450 +6.1% |
| 2013 | -- | $135,180 +4.7% |
| 2012 | -- | $129,150 -5.6% |
| 2011 | -- | $136,830 -6.5% |
| 2010 | -- | $146,310 -5.2% |
| 2009 | -- | $154,380 +7.3% |
| 2008 | -- | $143,940 +3.9% |
| 2007 | -- | $138,510 +8.1% |
| 2006 | -- | $128,130 +1.7% |
| 2005 | -- | $125,980 +9.4% |
| 2004 | -- | $115,160 |
| 2003 | -- | -- |
| 2002 | -- | -- |
| 2001 | -- | -- |
| 2000 | -- | -- |
Find assessor info on the county website
Monthly payment
Est. payment
Payment breakdown
Explore the cost of this home by adjusting the details. Changes won't be saved.Climate risks
Neighborhood: 77406
Nearby schools
Schools provided by the listing agent
- Elementary: Pecan Grove Elementary School
- Middle: Bowie Middle School (Fort Bend)
- High: Travis High School (Fort Bend)
Source: HAR. This data may not be complete. We recommend contacting the local school district to confirm school assignments for this home.

Similar homes
- $329,9994 bd2 ba2.1k sqft20519 Copper Cave Ln, Richmond, TX 77407For Sale
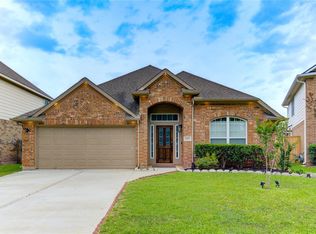 MLS ID #4286609, Mohammad Khatri, Roots Brokerage. HAR
 - $265,0003 bd3 ba2k sqft9023 Dragonwood Trl, Houston, TX 77083For Sale
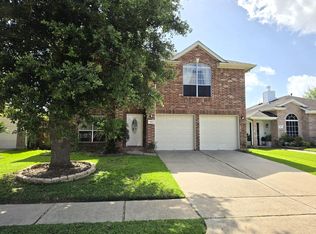 MLS ID #9515861, Nishan Khan, RE/MAX Grand. HAR
 - $289,9004 bd3 ba2.2k sqft16307 Ember Hollow Ln, Sugar Land, TX 77498For Sale
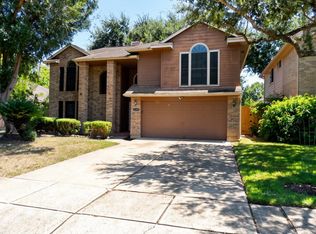 MLS ID #26841639, MeLisa Minter, Vylla Home. HAR
 - $272,0005 bd3 ba2.3k sqft9711 Sugarblossom Ln, Sugar Land, TX 77498For Sale
 MLS ID #90026039, Derek Montes, Montes & Associates Realty. HAR
