This is a beautiful three-bedroom home, freshly painted in and out, tile and vinyl plank flooring throughout, master bathroom shower just remodeled with crystal doors, kitchen with 42 inches cabinets and granite countertops
Pending
Price cut: $5K (7/28)
$324,900
17746 Auburn Heights Trl, Richmond, TX 77407
3beds
1,701sqft
:
Get pre-qualified$2,401/mo
Single Family Residence
Built in 2017
6,372 Square Feet Lot
$311,800 Zestimate®
$191/sqft
$63/mo HOA
What's special
Granite countertops
- 46 days |
- 260 |
- 7 |
Zillow last checked:
Listing updated:
Listed by:
Efrain Yanez TREC #0493339 832-620-2599,
Cima Realty
Source: HAR,MLS#: 45820941
Facts & features
Interior
Bedrooms & bathrooms
- Bedrooms: 3
- Bathrooms: 2
- Full bathrooms: 2
Primary bedroom
- Level: First
- Area: 224
- Dimensions: 14x16
Bedroom
- Level: First
- Area: 182
- Dimensions: 14x13
Bedroom
- Level: First
- Area: 182
- Dimensions: 14x13
Dining room
- Level: First
- Area: 165
- Dimensions: 15x11
Kitchen
- Level: First
- Area: 196
- Dimensions: 14x14
Living room
- Level: First
- Area: 240
- Dimensions: 15x16
Heating
- Natural Gas
Cooling
- Attic Fan, Ceiling Fan(s), Electric
Appliances
- Included: Disposal, Gas Oven, Microwave, Gas Range, Dishwasher
- Laundry: Electric Dryer Hookup, Washer Hookup
Features
- All Bedrooms Down
- Flooring: Tile, Vinyl
Interior area
- Total structure area: 1,701
- Total interior livable area: 1,701 sqft
Property
Parking
- Total spaces: 2
- Parking features: Attached, Garage Door Opener
- Attached garage spaces: 2
Features
- Stories: 1
- Fencing: Back Yard
Lot
- Size: 6,372 Square Feet
- Features: Subdivided, 0 Up To 1/4 Acre
Details
- Parcel number: 5048060010020907
Construction
Type & style
- Home type: SingleFamily
- Architectural style: Traditional
- Property subtype: Single Family Residence
Materials
- Brick, Wood Siding
- Foundation: Slab
- Roof: Composition
Condition
- New construction: No
- Year built: 2017
Utilities & green energy
- Sewer: Public Sewer
- Water: Public
Community & HOA
Community
- Subdivision: Mission Trace Sec 6
HOA
- Has HOA: Yes
- HOA fee: $750 annually
Location
- Region: Richmond
Financial & listing details
- Price per square foot: $191/sqft
- Tax assessed value: $311,734
- Annual tax amount: $6,200
- Date on market: 6/28/2026
- Listing terms: Cash,Conventional,FHA,Investor
- Exclusions: All Furniture, Washer, dryer, tv's And Fridge
- Road surface type: Asphalt
Estimated market value
$311,800
$296,000 - $327,000
$2,161/mo
Price history
| Date | Event | Price |
|---|---|---|
| 8/5/2026 | Pending sale | $324,900$191/sqft |
Source:  HAR #45820941 Report a problem HAR #45820941 Report a problem | ||
| 7/28/2026 | Price change | $324,900-1.5%$191/sqft |
Source: HAR #45820941 Report a problem | ||
| 7/13/2026 | Price change | $329,900-1.5%$194/sqft |
Source: HAR #45820941 Report a problem | ||
| 6/28/2026 | Listed for sale | $334,900+1.5%$197/sqft |
Source: HAR #45820941 Report a problem | ||
| 4/20/2026 | Listing removed | $329,800$194/sqft |
Source: HAR #72827865 Report a problem | ||
| 4/13/2026 | Listed for sale | $329,800$194/sqft |
Source: HAR #72827865 Report a problem | ||
| 4/3/2026 | Pending sale | $329,800$194/sqft |
Source: HAR #72827865 Report a problem | ||
| 3/16/2026 | Listed for sale | $329,800-0.2%$194/sqft |
Source: HAR #72827865 Report a problem | ||
| 2/20/2026 | Listing removed | $330,500$194/sqft |
Source: HAR #30892051 Report a problem | ||
| 1/30/2026 | Price change | $330,500-5.2%$194/sqft |
Source: HAR #30892051 Report a problem | ||
| 1/30/2026 | Listing removed | $2,300$1/sqft |
Source:  HAR #61084292 Report a problem HAR #61084292 Report a problem | ||
| 1/23/2026 | Listed for rent | $2,300$1/sqft |
Source: HAR #61084292 Report a problem | ||
| 12/16/2025 | Price change | $348,500-4.7%$205/sqft |
Source: HAR #30892051 Report a problem | ||
| 11/9/2025 | Listed for sale | $365,500-1.2%$215/sqft |
Source: HAR #30892051 Report a problem | ||
| 11/9/2025 | Listing removed | $369,999$218/sqft |
Source: HAR #47737533 Report a problem | ||
| 10/2/2025 | Price change | $369,999-1.3%$218/sqft |
Source: HAR #47737533 Report a problem | ||
| 9/4/2025 | Price change | $375,000-1.2%$220/sqft |
Source: HAR #47737533 Report a problem | ||
| 8/22/2025 | Listed for sale | $379,500$223/sqft |
Source: HAR #47737533 Report a problem | ||
Public tax history
| Year | Property taxes | Tax assessment |
|---|---|---|
| 2025 | $4,922 +283.9% | $311,734 +14% |
| 2024 | $1,282 +9.5% | $273,569 +10% |
| 2023 | $1,171 -53.2% | $248,699 +10% |
| 2022 | $2,501 +2.5% | $226,090 +10% |
| 2021 | $2,439 +0.8% | $205,540 +2.3% |
| 2020 | $2,418 +0.6% | $200,970 +1.9% |
| 2019 | $2,405 +3.5% | $197,160 +6.3% |
| 2018 | $2,324 | $185,540 +582.1% |
| 2017 | -- | $27,200 |
Find assessor info on the county website
Monthly payment
Est. payment
Payment breakdown
Explore the cost of this home by adjusting the details. Changes won't be saved.Climate risks
Neighborhood: Mission Sierra
Nearby schools
GreatSchools rating
- 7/10James Patterson Elementary SchoolGrades: PK-5Distance: 1.3 mi
- 8/10David Crockett Middle SchoolGrades: 6-8Distance: 2.3 mi
- 7/10William B Travis High SchoolGrades: 9-12Distance: 2.2 mi
Schools provided by the listing agent
- Elementary: Patterson Elementary School (Fort Bend)
- Middle: Crockett Middle School (Fort Bend)
- High: Travis High School (Fort Bend)
Source: HAR. This data may not be complete. We recommend contacting the local school district to confirm school assignments for this home.
- $357,2004 bd3 ba2.5k sqft17750 Auburn Heights Trl, Richmond, TX 77407Off Market
- $306,2004 bd2 ba1.7k sqft17742 Auburn Heights Trl, Richmond, TX 77407Off Market
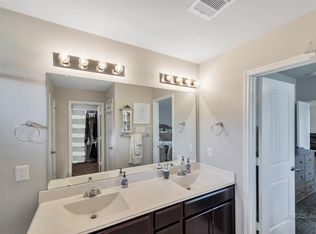
- $--3 bd2 ba1.6k sqft17738 Auburn Heights Trl, Richmond, TX 77407Sold
- $357,0003 bd4 ba2k sqft9503 Round Ridge Blvd, Richmond, TX 77407Off Market

- $281,4003 bd2 ba1.5k sqft17734 Auburn Heights Trl, Richmond, TX 77407Off Market
- $316,7004 bd2 ba1.7k sqft9502 Matilda Creek Ct, Richmond, TX 77407Off Market
- $371,6004 bd2 ba2.5k sqft17730 Auburn Heights Trl, Richmond, TX 77407Off Market
- $358,7004 bd3 ba2.5k sqft17802 Auburn Heights Trl, Richmond, TX 77407Off Market
A local agent can set up tours, give advice and negotiate with sellers.
Similar homes
- $320,8884 bd2 ba2k sqft20334 Granophyre Ln, Richmond, TX 77407For Sale
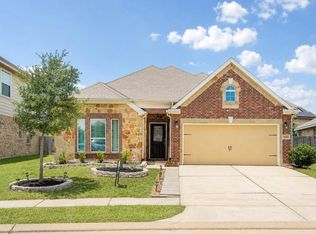 MLS ID #67745534, Sapana Patel, Keller Williams Realty Southwest. HAR
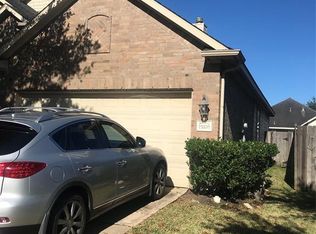
 - $--4 bd3 ba2.1k sqft19106 Spring Meadows Ln, Richmond, TX 77407Sold
- $349,9904 bd2 ba2.1k sqft20519 Copper Cave Ln, Richmond, TX 77407For Sale
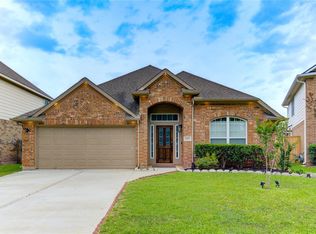 MLS ID #26105521, Mohammad Khatri, Roots Brokerage. HAR
 - $339,9003 bd3 ba2.5k sqft9226 Macmillan Ln, Houston, TX 77083For Sale
 MLS ID #90396841, Manika Sethia, Home Dream Solutions. HAR
 - $320,0003 bd2 ba1.9k sqft3327 Honey Creek Dr, Houston, TX 77082For SaleMLS ID #83047928, Robert Mark Maniha, Martha Turner Sotheby's International Realty. HAR
- $398,0004 bd2 ba2.1k sqft18226 Mulberry Spring Cir, Richmond, TX 77407For SaleMLS ID #43589549, Kuen Wong, SKW Realty. HAR
- $280,0003 bd2 ba1.9k sqft3814 Gamlin Bend Dr, Houston, TX 77082For SaleMLS ID #86921921, Terese Yates, CB&A, Realtors. HAR
- $380,0004 bd3 ba2.5k sqft23919 Fairport Harbor Ln, Richmond, TX 77407For SaleMLS ID #15680863, Feryal Abdulkader, Better Homes and Gardens Real Estate Gary Greene - Sugar Land. HAR
- $329,0003 bd3 ba1.8k sqft2206 Barrington Place Dr, Sugar Land, TX 77478For SaleMLS ID #40882921, Sharmistha Panda, Candid Realties LLC. HAR
- $335,0003 bd2 ba2.1k sqft2815 Bay Springs View Ct, Richmond, TX 77406For SaleMLS ID #2370295, Shannon Araya, Keller Williams Premier Realty. HAR
- $329,5003 bd3 ba2k sqft13529 Woodchester Dr, Sugar Land, TX 77498For SaleMLS ID #44256117, K.C. Lam, RE/MAX Southwest. HAR
- $325,0003 bd2 ba1.6k sqft2207 Briarwest Blvd, Houston, TX 77077For SaleMLS ID #43856939, Heather Fordham, Compass RE Texas, LLC - Houston. HAR
- $369,5003 bd3 ba2.2k sqft11523 Carisio Ct, Richmond, TX 77406For SaleMLS ID #77834720, Karen Mills, Keller Williams Memorial. HAR
- $360,0003 bd2 ba2.2k sqft12414 Rockampton Dr, Houston, TX 77031For SaleMLS ID #92486309, Lindsay Lochbaum, HomeSmart. HAR
- $375,0003 bd2 ba2.2k sqft11603 Winthrop River Trl, Richmond, TX 77406For SaleMLS ID #54822627, Butch Watterson, Hometown America Incorporated. HAR
- $299,9003 bd3 ba1.8k sqft8121 E Pine Creek Bnd, Cypress, TX 77433For SaleMLS ID #72975270, Feixue Wang, RE/MAX Southwest. HAR
- $335,0003 bd2 ba2.1k sqft22922 Glenover Dr, Katy, TX 77450For SaleMLS ID #28417980, Hanna Schroyer, RE/MAX Grand. HAR
- $350,0004 bd2 ba1.9k sqft19806 Caprock Falls Ct, Cypress, TX 77433For SaleMLS ID #87344176, Erick Harbert, Realty Right. HAR
- $329,0004 bd2 ba2.1k sqft29518 Paytons Park Ct, Katy, TX 77494For SaleMLS ID #70665497, Heman Wang, Keller Williams Premier Realty. HAR
- $270,0003 bd2 ba1.6k sqft9318 Torridon Ct, Houston, TX 77095For SaleMLS ID #29432426, Yvonne Killings, Balanced Life Realty. HAR
