Outstanding Open Floor Plan with Extended Foyer, upgraded Vinil Plank Flooring throughout the high traffic areas of your new home & Luxurious carpeting in all bedrooms! The Casual Dining area, Amazing Family Room overlooking covered Rear Patio flows gracefully into Gourmet Kitchen w/Quartz Counters, Tile back-splash, Large Eat-in Working Island w/Under-mount Stainless Sink, Stainless Steel Appliances (Stay) and tall cabinets. The Owner's Suite features high ceilings, bathroom w/Dual Sink Vanity, huge Shower & Walk-in closet, 3 Secondary Bedrooms with potential for an office. Energy Efficient Home: HERS Energy Rated, Rinnai tank-less Gas Water Heater, 2 USB outlets &"Smart Home" w/Amazon Echo & Dot, Sky bell, Smart Lighting, Electric Deadbolt, Thermostat &Wireless Security, Control your home from anywhere!NO Flooding! Amenities include Pool, Splash Pad & More.Just 20 minutes to the Galleria, main freeways, schools, Parks, and entertainment for the family.Schedule today and fall in Love!
For sale
$369,000
7502 Sonora Star Ln, Richmond, TX 77407
4beds
1,831sqft
Single Family Residence
Built in 2021
5,462 Square Feet Lot
$358,500 Zestimate®
$202/sqft
$79/mo HOA
What's special
Open floor planSplash padStainless steel appliancesExtended foyerCovered rear patioWalk-in closetTall cabinets
- 204 days |
- 39 |
- 3 |
Zillow last checked:
Listing updated:
Listed by:
Joseline Vana TREC #0714122 832-527-6720,
Realm Real Estate Professionals - Katy
Source: HAR,MLS#: 61369583
Facts & features
Interior
Bedrooms & bathrooms
- Bedrooms: 4
- Bathrooms: 2
- Full bathrooms: 2
Rooms
- Room types: Family Room
Primary bathroom
- Features: Primary Bath: Double Sinks
Kitchen
- Features: Island w/ Cooktop, Kitchen open to Family Room, Pantry
Heating
- Natural Gas
Cooling
- Ceiling Fan(s), Electric
Appliances
- Included: ENERGY STAR Qualified Appliances, Disposal, Microwave, Dishwasher
- Laundry: Electric Dryer Hookup, Washer Hookup
Features
- Crown Molding, All Bedrooms Down
- Flooring: Carpet, Engineered Hardwood, Wood
Interior area
- Total structure area: 1,831
- Total interior livable area: 1,831 sqft
Property
Parking
- Total spaces: 2
- Parking features: Attached
- Attached garage spaces: 2
Features
- Stories: 1
- Exterior features: Back Green Space
- Fencing: Back Yard
Lot
- Size: 5,462 Square Feet
- Features: Back Yard, Corner Lot, 0 Up To 1/4 Acre
Details
- Parcel number: 4757080020020907
Construction
Type & style
- Home type: SingleFamily
- Architectural style: Contemporary,Traditional
- Property subtype: Single Family Residence
Materials
- Brick, Cement Siding, Stucco
- Foundation: Slab
- Roof: Composition
Condition
- New construction: No
- Year built: 2021
Utilities & green energy
- Sewer: Public Sewer
- Water: Public, Water District
Green energy
- Green verification: ENERGY STAR Certified Homes
- Energy efficient items: Attic Vents, Thermostat
Community & HOA
Community
- Subdivision: Lakeview Retreat Sec 8
HOA
- Has HOA: Yes
- Amenities included: Clubhouse, Fitness Center, Party Room, Playground, Pond, Pool, Sport Court, Stocked Pond, Trail(s)
- HOA fee: $950 annually
Location
- Region: Richmond
Financial & listing details
- Price per square foot: $202/sqft
- Tax assessed value: $349,285
- Annual tax amount: $9,252
- Date on market: 2/1/2026
- Listing terms: Assumable 1st Lien,Cash,Conventional,FHA,Investor,Other,VA Loan
Estimated market value
$358,500
$341,000 - $376,000
$2,351/mo
Price history
| Date | Event | Price |
|---|---|---|
| 5/6/2026 | Price change | $369,000-1.6%$202/sqft |
Source:  HAR #61369583 Report a problem HAR #61369583 Report a problem | ||
| 2/1/2026 | Listed for sale | $374,900-2.6%$205/sqft |
Source: HAR #61369583 Report a problem | ||
| 1/31/2026 | Listing removed | $384,990$210/sqft |
Source: HAR #87565803 Report a problem | ||
| 10/24/2025 | Listed for sale | $384,990+17.9%$210/sqft |
Source: HAR #87565803 Report a problem | ||
| 12/7/2021 | Sold | -- |
Source: eXp Realty #64208454 Report a problem | ||
| 8/8/2021 | Pending sale | $326,560$178/sqft |
Source: HAR #69475952 Report a problem | ||
Public tax history
| Year | Property taxes | Tax assessment |
|---|---|---|
| 2025 | $3,671 -6.7% | $349,285 -1.1% |
| 2024 | $3,932 +1.8% | $353,019 +2.5% |
| 2023 | $3,862 -12.9% | $344,366 +10% |
| 2022 | $4,431 | $313,060 |
Find assessor info on the county website
Monthly payment
Est. payment
Payment breakdown
Explore the cost of this home by adjusting the details. Changes won't be saved.Climate risks
Neighborhood: Grand Vista
Nearby schools
GreatSchools rating
- 6/10Juan Seguin Elementary SchoolGrades: PK-5Distance: 0.3 mi
- 8/10David Crockett Middle SchoolGrades: 6-8Distance: 1.3 mi
- 3/10George Bush High SchoolGrades: 9-12Distance: 1.8 mi
Schools provided by the listing agent
- Elementary: Seguin Elementary (Fort Bend)
- Middle: Crockett Middle School (Fort Bend)
- High: Bush High School
Source: HAR. This data may not be complete. We recommend contacting the local school district to confirm school assignments for this home.
- $361,0004 bd3 ba2.2k sqft7506 Sonora Star Ln, Richmond, TX 77407Off Market
- $365,5004 bd1 ba2.1k sqft7426 Sonora Star Ln, Richmond, TX 77407Off Market
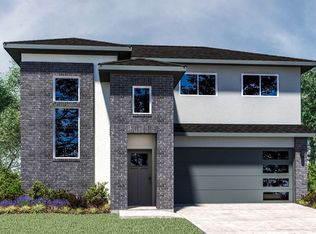
- $368,6004 bd2 ba2.3k sqft7510 Sonora Star Ln, Richmond, TX 77407Off Market

- $363,1004 bd2 ba2.3k sqft7422 Sonora Star Ln, Richmond, TX 77407Off Market
- $363,5004 bd2 ba2.1k sqft7423 Rainham Valley Ln, Richmond, TX 77407Off Market
- $358,9004 bd3 ba2.3k sqft7503 Rainham Valley Ln, Richmond, TX 77407Off Market
- $493,9004 bd2 ba2.2k sqft7514 Sonora Star Ln, Richmond, TX 77407Off Market
- $364,3004 bd3 ba2.3k sqft7418 Sonora Star Ln, Richmond, TX 77407Off Market
A local agent can set up tours, give advice and negotiate with sellers.
Similar homes
- $329,9904 bd3 ba1.8k sqft32806 School Hill Rd, Fulshear, TX 77441For Sale
 MLS ID #71030950, Nancy Rubio, Champions NextGen Real Estate. HAR
 - $262,0003 bd2 ba1.4k sqft6127 Namika St, Katy, TX 77449For Sale
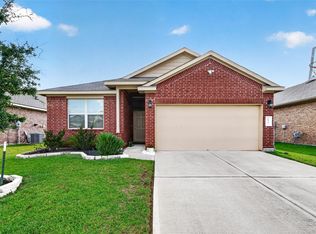 MLS ID #14779458, Mark Wong, Texas United Realty. HAR
 - $375,0004 bd3 ba2k sqft6342 Buffalo Bend Ln, Richmond, TX 77469For Sale
 MLS ID #93273011, Aili Zhang, Daytown International LLC. HAR
 - $344,9004 bd3 ba2.1k sqft25919 Rose Frost Ct, Richmond, TX 77406For Sale
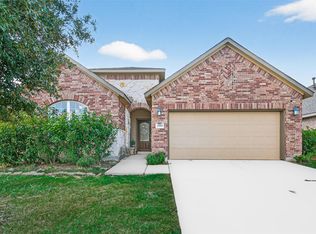 MLS ID #94673521, Wanda Pearson, Keller Williams Realty Southwest. HAR
 - $380,0005 bd3 ba2.6k sqft31422 Hadrians Run Rd, Fulshear, TX 77441For SaleMLS ID #79949754, Lisseth Larios, The Larios Home Group. HAR
- $299,7503 bd2 ba1.6k sqft21311 Riverdew Dr, Katy, TX 77449For SaleMLS ID #7055385, Rickey Chavez, Better Homes and Gardens Real Estate Gary Greene - Cypress. HAR
- $405,0004 bd3 ba2.4k sqft4218 Big Fork Ct, Katy, TX 77494For SaleMLS ID #20169575, Marlene Alvarenga Medina, Step Real Estate. HAR
- $399,9004 bd3 ba2.4k sqft21114 Turtle Glen Ln, Cypress, TX 77433For SaleMLS ID #69903570, Vi Tran, 5th Stream Realty. HAR
- $490,0004 bd3 ba2.5k sqft6035 Churchill Springs Ln, Fulshear, TX 77441For SaleMLS ID #40127164, Adewale Lawal, LPT Realty, LLC. HAR
- $450,0004 bd4 ba2.6k sqft639 Malibu Pines Dr, Katy, TX 77493For SaleMLS ID #73720714, Erika Olivas Marinelarena, Weichert, Realtors - The Murray Group. HAR
- $435,0003 bd3 ba2k sqft9531 Galveston Rd, Wallis, TX 77485For SaleMLS ID #75673539, Claudine Sistrunk, Walzel Properties - Corporate Office. HAR
- $410,0004 bd3 ba2.7k sqft3934 Birtley Bend Way, Fulshear, TX 77441For SaleMLS ID #3946202, Tamika Sneed, Keller Williams Houston Central. HAR
- $485,0004 bd3 ba2k sqft2207 Cool Greens St, Richmond, TX 77406For SaleMLS ID #47843334, Weiye Shi, A Plus Real Estate. HAR
- $387,9004 bd3 ba1.7k sqft4018 Colony Ln, Missouri City, TX 77459For SaleMLS ID #97224844, Wanda Pearson, Keller Williams Realty Southwest. HAR
- $400,0004 bd3 ba2.1k sqft2726 Tumlinson Dr, Fresno, TX 77545For SaleMLS ID #83743055, Daryl Charbula, Weichert, Realtors - The Murray Group. HAR
- $299,9904 bd2 ba1.8k sqft29422 Paytons Park Ct, Katy, TX 77494For SaleMLS ID #46195913, Lisett Labarca, HomeSmart. HAR
- $369,9115 bd3 ba2.6k sqft3906 Windstone Glen Way, Richmond, TX 77469For SaleMLS ID #88641983, Patti Lacy, Coldwell Banker Realty - Katy. HAR
- $354,0004 bd3 ba2.1k sqft7330 Anathia Dr, Cypress, TX 77433For SaleMLS ID #79346304, Lanette Martinez, Haus Realty. HAR
- $470,0004 bd3 ba2.4k sqft23759 Travers Hill Rd, Richmond, TX 77469For SaleMLS ID #82732431, Cynthia Ocampo, C.R.Realty. HAR
- $409,0003 bd3 ba2k sqft10404 Marston Vineyard Dr, Houston, TX 77025For SaleMLS ID #53980879, Melanie Dubendorff, Keller Williams Signature. HAR
- $330,0004 bd2 ba1.9k sqft3950 Canyon Shore Ln, Missouri City, TX 77459For SaleMLS ID #68763547, Martha Bravo, REALM Real Estate Professionals - Sugar Land. HAR
- $369,0003 bd2 ba2k sqft3106 Dry Creek Dr, Missouri City, TX 77459For SaleMLS ID #44012498, Feiyun Cheng, Keller Williams Memorial. HAR
- $385,0004 bd3 ba2.2k sqft3307 Hardley Meadow Ct, Richmond, TX 77406For SaleMLS ID #68684522, Cecilly West, C.R.Realty. HAR
- $325,0003 bd3 ba1.5k sqft4022 San Andres Ln, Houston, TX 77045For SaleMLS ID #12236955, Nicole Culpepper, Orchard Brokerage. HAR
- $340,0004 bd3 ba2.5k sqft3502 Coleman Creek Ct, Katy, TX 77449For SaleMLS ID #18662407, Jimmy Franklin, eXp Realty LLC. HAR
- $422,0003 bd2 ba1.7k sqft18635 Adventurous Way, Cypress, TX 77433For SaleMLS ID #29118643, Kourtney Walker, Coldwell Banker Realty - Greater Northwest. HAR
- $329,9992 bd3 ba1.4k sqft10003 Brickhouse Dr, Houston, TX 77080For SaleMLS ID #60311892, Monica Brashear, Martha Turner Sotheby's International Realty - The Woodlands. HAR
- $290,0003 bd2 ba1.5k sqft1819 Landmark Dr, Richmond, TX 77406For SaleMLS ID #97570531, Cecilly West, C.R.Realty. HAR
- $429,0004 bd3 ba2.3k sqft8714 Limmen Terrace Trl, Cypress, TX 77433For SaleMLS ID #16996070, Venkudusamy Muthusamy, Sevvel Realty Group LLC. HAR
- $415,0005 bd3 ba2.2k sqft112 Sea Glass Cv, Katy, TX 77493For SaleMLS ID #51724669, Shirley Castellanos Valadez, HomeSmart. HAR
- $420,0004 bd3 ba2.6k sqft8910 Beacon Mill Dr, Cypress, TX 77433For SaleMLS ID #5438459, Tyler Green, Corcoran Prestige Realty. HAR
- $525,0004 bd3 ba2.7k sqft6702 Pioneer Trl, Katy, TX 77493For SaleMLS ID #95652236, Christy Wade, Better Homes and Gardens Real Estate Gary Greene - Katy. HAR
- $439,9004 bd3 ba2.3k sqft28419 Hazel Trl, Katy, TX 77494For SaleMLS ID #86472083, Thuan Nguyen, B & W Realty Group LLC. HAR
- $374,9005 bd3 ba2.6k sqft7319 Canyon Stream St, Richmond, TX 77469For SaleMLS ID #28265199, Ashley Hartfield, JPAR Houston. HAR
- $475,0004 bd3 ba2.5k sqft5211 Flat Stone Ln, Rosenberg, TX 77469For SaleMLS ID #74207421, Pinky Pirani, Keller Williams Realty Southwest. HAR
- $339,0004 bd3 ba1.9k sqft21326 Monterrico Bay Dr, Cypress, TX 77433For SaleMLS ID #70480225, Tracy Hughes, Keller Williams Realty Professionals. HAR
- $359,0004 bd3 ba2.4k sqft25502 Marisol Sunsets Ln, Katy, TX 77493For SaleMLS ID #32600150, Jose Alves, eXp Realty LLC. HAR
- $305,0003 bd3 ba1.8k sqft19638 San Angelo Park Dr, Cypress, TX 77433For SaleMLS ID #70981779, Alissa Dorries, Better Homes and Gardens Real Estate Gary Greene - Cypress. HAR
- $439,0005 bd3 ba2.6k sqft7019 Snow Finch Ln, Katy, TX 77493For SaleMLS ID #79337131, Veronica Lozada, Keller Williams Signature. HAR
- $435,0003 bd3 ba2.1k sqft18511 Prominent Park Ln, Cypress, TX 77433For SaleMLS ID #23451817, Rachel Johnson, Monarch Real Estate & Ranch. HAR
