Beautifully maintained 4-bedroom, 2-bath home located in the heart of Missouri City! This loved home features an open-concept layout perfect for entertaining and everyday living. Enjoy a spacious kitchen flowing seamlessly into the living and dining areas, plus a convenient in-house utility room. Step outside to a great-size backyard complete with a deck and sprinkler system, ideal for relaxing or hosting gatherings. Situated in a great community, this home offers comfort, functionality, and a welcoming atmosphere — ready for its next owners to enjoy!
For sale
Price cut: $10K (7/14)
$330,000
3950 Canyon Shore Ln, Missouri City, TX 77459
4beds
1,900sqft
Single Family Residence
Built in 2021
7,562 Square Feet Lot
$321,300 Zestimate®
$174/sqft
$75/mo HOA
What's special
- 117 days |
- 73 |
- 3 |
Zillow last checked:
Listing updated:
Listed by:
Martha Bravo TREC #0659457 713-885-7200,
REALM Real Estate Professionals - Sugar Land
Source: HAR,MLS#: 68763547
Facts & features
Interior
Bedrooms & bathrooms
- Bedrooms: 4
- Bathrooms: 2
- Full bathrooms: 2
Rooms
- Room types: Utility Room
Kitchen
- Features: Breakfast Bar, Kitchen Island, Kitchen open to Family Room, Pantry
Heating
- Electric, Natural Gas
Cooling
- Electric, Gas
Appliances
- Included: Disposal, Gas Oven, Microwave, Gas Cooktop, Dishwasher
- Laundry: Gas Dryer Hookup, Washer Hookup
Features
- Walk-In Closet(s)
- Flooring: Tile
- Has fireplace: No
Interior area
- Total structure area: 1,900
- Total interior livable area: 1,900 sqft
Property
Parking
- Total spaces: 2
- Parking features: Attached, Garage Door Opener
- Attached garage spaces: 2
Features
- Stories: 1
- Patio & porch: Covered
- Exterior features: Sprinkler System
Lot
- Size: 7,562 Square Feet
- Features: Subdivided, 0 Up To 1/4 Acre
Details
- Parcel number: 5741150010060907
Construction
Type & style
- Home type: SingleFamily
- Architectural style: Traditional
- Property subtype: Single Family Residence
Materials
- Brick
- Foundation: Slab
- Roof: Composition
Condition
- New construction: No
- Year built: 2021
Utilities & green energy
- Water: Water District
Community & HOA
Community
- Subdivision: Parks Edge
HOA
- Has HOA: Yes
- Amenities included: Picnic Area, Playground, Pool
- HOA fee: $900 annually
Location
- Region: Missouri City
Financial & listing details
- Price per square foot: $174/sqft
- Tax assessed value: $314,014
- Annual tax amount: $9,573
- Date on market: 4/30/2026
- Listing terms: Cash,Conventional,FHA,VA Loan
- Ownership: Full Ownership
- Road surface type: Asphalt, Concrete
Estimated market value
$321,300
$305,000 - $337,000
$2,498/mo
Price history
| Date | Event | Price |
|---|---|---|
| 7/14/2026 | Price change | $330,000-2.9%$174/sqft |
Source:  HAR #68763547 Report a problem HAR #68763547 Report a problem | ||
| 4/30/2026 | Listed for sale | $340,000$179/sqft |
Source: HAR #68763547 Report a problem | ||
Public tax history
| Year | Property taxes | Tax assessment |
|---|---|---|
| 2025 | $6,747 +3.9% | $314,014 +0.4% |
| 2024 | $6,491 +0.5% | $312,672 +1.2% |
| 2023 | $6,461 +195.3% | $308,977 +218.4% |
| 2022 | $2,188 | $97,030 |
Find assessor info on the county website
Monthly payment
Est. payment
Payment breakdown
Explore the cost of this home by adjusting the details. Changes won't be saved.Climate risks
Neighborhood: 77459
Getting around
2 / 100
Car-DependentNearby schools
GreatSchools rating
- 6/10Palmer Elementary SchoolGrades: PK-5Distance: 1.5 mi
- 3/10Lake Olympia Middle SchoolGrades: 6-8Distance: 1.9 mi
- 3/10Hightower High SchoolGrades: 9-12Distance: 2.6 mi
Schools provided by the listing agent
- Elementary: Palmer Elementary School (Fort Bend)
- Middle: Lake Olympia Middle School
- High: Hightower High School
Source: HAR. This data may not be complete. We recommend contacting the local school district to confirm school assignments for this home.
- $323,9003 bd2 ba1.8k sqft3946 Canyon Shore Ln, Missouri City, TX 77459Off Market
- $400,2005 bd3 ba2.7k sqft3942 Canyon Shore Ln, Missouri City, TX 77459Off Market
- $401,3004 bd2 ba2.6k sqft3938 Canyon Shore Ln, Missouri City, TX 77459Off Market
- $384,6005 bd3 ba2.7k sqft3935 Canyon Shore Ln, Missouri City, TX 77459Off Market
- $345,3004 bd3 ba2.1k sqft3934 Canyon Shore Ln, Missouri City, TX 77459Off Market
- $344,3004 bd3 ba2.1k sqft3966 Canyon Shore Ln, Missouri City, TX 77459Off Market
- $339,2004 bd2 ba2k sqft3927 Canyon Shore Ln, Missouri City, TX 77459Off Market
- $318,7004 bd2 ba1.9k sqft3939 Canyon Shore Ln, Missouri City, TX 77459Off Market
A local agent can set up tours, give advice and negotiate with sellers.
Similar homes
- $384,9904 bd2 ba2k sqft3438 Lake Landing Ln, Missouri City, TX 77459For Sale
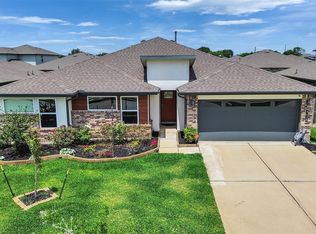 MLS ID #60300295, Habib Khan, 5th Stream Realty. HAR
 - $340,0003 bd3 ba2.2k sqft5910 Bonita Crk, Missouri City, TX 77459For Sale
 MLS ID #67743191, Amanda Harrison, eXp Realty LLC. HAR
 - $369,0003 bd2 ba2k sqft3106 Dry Creek Dr, Missouri City, TX 77459For Sale
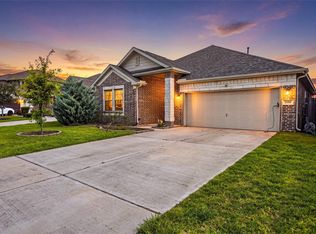 MLS ID #44012498, Feiyun Cheng, Keller Williams Memorial. HAR
 - $415,0004 bd2 ba2.3k sqft3403 Lake Landing Ln, Missouri City, TX 77459For Sale
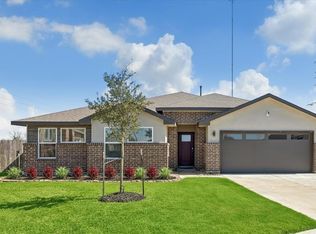 MLS ID #63423593, Candace Blue, NextHome Luxury Premier. HAR
 - $319,0003 bd2 ba2.2k sqft2023 Katalonia Ln, Fresno, TX 77545For SaleMLS ID #44259476, Marwah Al mimar, MIH REALTY, LLC. HAR
- $369,5004 bd3 ba2.5k sqft10826 Redstone Ct, Missouri City, TX 77459For SaleMLS ID #69803144, Rae Lynn White, Berkshire Hathaway HomeServices Premier Properties. HAR
- $399,7864 bd3 ba2.2k sqft6019 Dark Kite Trl, Missouri City, TX 77459For SaleMLS ID #5765445, Pinky Pirani, Keller Williams Realty Southwest. HAR
- $290,0004 bd2 ba2.1k sqft2907 Vales Point Dr, Fresno, TX 77545For SaleMLS ID #33251668, Charissa Ettinoffe, Keller Williams Preferred. HAR
- $400,0004 bd3 ba2.1k sqft2726 Tumlinson Dr, Fresno, TX 77545For SaleMLS ID #83743055, Daryl Charbula, Weichert, Realtors - The Murray Group. HAR
- $320,0003 bd2 ba1.6k sqft326 Ralston Ranch Ct, Rosenberg, TX 77469For SaleMLS ID #4666801, Heather Lowrie, Keller Williams Realty Southwest. HAR
- $360,0003 bd2 ba1.6k sqft2109 Hickory Valley Ct, Pearland, TX 77581For SaleMLS ID #81089966, Maryam Estates, Kiani Realty. HAR
- $325,0004 bd3 ba2.2k sqft8 Desert Sun Ct, Manvel, TX 77578For SaleMLS ID #31799843, Amanda Harrison, eXp Realty LLC. HAR
- $380,0004 bd4 ba2.3k sqft2223 Emerald Diamond Ct, Fresno, TX 77545For SaleMLS ID #45032088, Olivia Jones, Shamrock, REALTORS. HAR
- $355,0003 bd2 ba2.1k sqft4802 Penton Meadow Ln, Rosharon, TX 77583For SaleMLS ID #79386505, Yanelly Salazar, Vive Realty LLC. HAR
- $314,9904 bd3 ba2.5k sqft5822 Water Violet Ln, Richmond, TX 77407For SaleMLS ID #95199288, Jay Linh Phan, Keller Williams Signature. HAR
- $480,0004 bd3 ba2.7k sqft10730 Hidden Rock Dr, Missouri City, TX 77459For SaleMLS ID #69643300, Shelby Crowe, Berkshire Hathaway HomeServices Premier Properties. HAR
- $275,0003 bd2 ba1.5k sqft1007 Modesto Dr, Rosharon, TX 77583For SaleMLS ID #78900843, Carissa Mendoza, Monarch Real Estate & Ranch. HAR
- $305,0003 bd2 ba2.1k sqft13415 Star Creek Ln, Rosharon, TX 77583For SaleMLS ID #73566599, Venessa James, Keller Williams Realty Professionals. HAR
- $330,0004 bd2 ba2.2k sqft631 Honeysuckle Vine Dr, Rosenberg, TX 77469For SaleMLS ID #29334935, Linda Ware, CB&A, Realtors-Katy. HAR
- $387,9004 bd3 ba1.7k sqft4018 Colony Ln, Missouri City, TX 77459For SaleMLS ID #97224844, Wanda Pearson, Keller Williams Realty Southwest. HAR
