8 min to Texas Medical Center • Gated community • 2022 construction • fenced backyard
Located in the gated Avondale on Main community, this 3 bed, 2.5 bath home offers a functional two-story layout with open-concept living and dining areas on the first floor. Wood-look tile flooring extends throughout the main level, and the kitchen features ample counter space and storage with direct flow into the living area for everyday use or entertaining. First-floor half bath for guests. All bedrooms are located upstairs, including the primary suite with en-suite bath and walk-in closet. Secondary bedrooms share a full bath and can support guest, office, or flex-space use. Attached 2-car garage. Fenced backyard and low-maintenance lot. Built in 2022 and located outside the flood zone per seller. Convenient access to Texas Medical Center, NRG Stadium, Hwy 90, Loop 610, and Downtown Houston.
For sale
Price cut: $6K (6/16)
$409,000
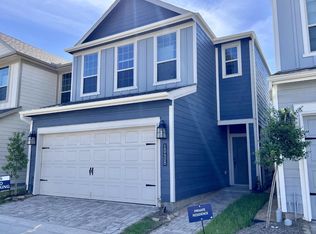
10404 Marston Vineyard Dr, Houston, TX 77025
3beds
2,034sqft
Single Family Residence
Built in 2022
2,064 Square Feet Lot
$396,300 Zestimate®
$201/sqft
$200/mo HOA
What's special
- 63 days |
- 88 |
- 6 |
Zillow last checked:
Listing updated:
Listed by:
Melanie Dubendorff TREC #0514494 832-657-3805,
Keller Williams Signature
Source: HAR,MLS#: 53980879
Facts & features
Interior
Bedrooms & bathrooms
- Bedrooms: 3
- Bathrooms: 3
- Full bathrooms: 2
- 1/2 bathrooms: 1
Kitchen
- Features: Kitchen Island, Kitchen open to Family Room, Pantry
Heating
- Electric
Cooling
- Electric
Appliances
- Included: Electric Oven, Gas Cooktop
- Laundry: Electric Dryer Hookup, Washer Hookup
Features
- Prewired for Alarm System
- Flooring: Carpet, Tile, Wood
Interior area
- Total structure area: 2,034
- Total interior livable area: 2,034 sqft
Property
Parking
- Total spaces: 2
- Parking features: Attached
- Attached garage spaces: 2
Features
- Stories: 2
- Patio & porch: Covered
- Exterior features: Sprinkler System
- Fencing: Back Yard
Lot
- Size: 2,064 Square Feet
- Features: Back Yard, Subdivided, 0 Up To 1/4 Acre
Details
- Additional structures: Shed(s)
- Parcel number: 1501250030001
Construction
Type & style
- Home type: SingleFamily
- Architectural style: Traditional
- Property subtype: Single Family Residence
Materials
- Cement Siding
- Foundation: Slab
- Roof: Composition
Condition
- New construction: No
- Year built: 2022
Details
- Builder name: Pulte Homes
Utilities & green energy
- Sewer: Public Sewer
- Water: Public
Community & HOA
Community
- Security: Prewired for Alarm System
- Subdivision: Avondale/Main Sec 1
HOA
- Has HOA: Yes
- HOA fee: $2,400 annually
Location
- Region: Houston
Financial & listing details
- Price per square foot: $201/sqft
- Tax assessed value: $409,662
- Annual tax amount: $8,706
- Date on market: 6/16/2026
- Listing terms: Cash,Conventional,FHA,Investor,VA Loan
Estimated market value
$396,300
$376,000 - $416,000
$2,816/mo
Price history
| Date | Event | Price |
|---|---|---|
| 6/16/2026 | Price change | $409,000-1.4%$201/sqft |
Source:  HAR #53980879 Report a problem HAR #53980879 Report a problem | ||
| 2/6/2026 | Listed for sale | $415,000+4%$204/sqft |
Source: HAR #57492853 Report a problem | ||
| 10/20/2025 | Listing removed | $399,000$196/sqft |
Source: HAR #21281366 Report a problem | ||
| 10/9/2025 | Listed for sale | $399,000-4.5%$196/sqft |
Source: HAR #21281366 Report a problem | ||
| 10/9/2025 | Listing removed | $418,000$206/sqft |
Source: HAR #10516071 Report a problem | ||
| 9/30/2025 | Price change | $418,000-0.5%$206/sqft |
Source: HAR #10516071 Report a problem | ||
| 9/3/2025 | Price change | $420,000-1.2%$206/sqft |
Source: HAR #83193223 Report a problem | ||
| 7/18/2025 | Listed for sale | $425,000-2.1%$209/sqft |
Source: HAR #6774982 Report a problem | ||
| 9/24/2022 | Listing removed | -- |
Source:  Pulte Report a problem Pulte Report a problem | ||
| 7/14/2022 | Pending sale | $434,230$213/sqft |
Source: HAR #4355124 Report a problem | ||
| 7/8/2022 | Price change | $434,230-1.1%$213/sqft |
Source: HAR #4355124 Report a problem | ||
| 6/30/2022 | Price change | $439,230-1.1%$216/sqft |
Source: HAR #4355124 Report a problem | ||
| 6/16/2022 | Price change | $444,230-0.2%$218/sqft |
Source: HAR #4355124 Report a problem | ||
| 5/13/2022 | Price change | $445,000+8.3%$219/sqft |
Source: HAR #4355124 Report a problem | ||
| 5/13/2022 | Price change | $410,990-17.1%$202/sqft |
Source: Pulte Report a problem | ||
| 4/15/2022 | Price change | $495,700+2.1%$244/sqft |
Source: HAR #4355124 Report a problem | ||
| 3/17/2022 | Price change | $485,700+2.1%$239/sqft |
Source: HAR #4355124 Report a problem | ||
| 3/9/2022 | Listed for sale | $475,700+25.8%$234/sqft |
Source: HAR #4355124 Report a problem | ||
| 5/11/2021 | Listing removed | -- |
Source: Pulte Report a problem | ||
| 5/6/2021 | Listed for sale | $377,990+4.7%$186/sqft |
Source: Pulte Report a problem | ||
| 3/28/2021 | Listing removed | -- |
Source: Pulte Report a problem | ||
| 3/14/2021 | Listed for sale | $360,990$177/sqft |
Source: Pulte Report a problem | ||
Public tax history
| Year | Property taxes | Tax assessment |
|---|---|---|
| 2025 | $5,748 -6% | $409,662 -1.6% |
| 2024 | $6,114 -27.7% | $416,417 -0.8% |
| 2023 | $8,458 +344.1% | $419,794 +385.3% |
| 2022 | $1,905 | $86,504 +45.1% |
| 2021 | -- | $59,600 +11.7% |
| 2020 | $1,280 | $53,334 |
Find assessor info on the county website
Monthly payment
Est. payment
Payment breakdown
Explore the cost of this home by adjusting the details. Changes won't be saved.Climate risks
Neighborhood: South Main
Nearby schools
GreatSchools rating
- 4/10Shearn Elementary SchoolGrades: PK-5Distance: 0.7 mi
- 7/10Pershing Middle SchoolGrades: 6-8Distance: 2.2 mi
- 4/10Madison High SchoolGrades: 9-12Distance: 2.9 mi
Schools provided by the listing agent
- Elementary: Shearn Elementary School
- Middle: Pershing Middle School
- High: Madison High School (Houston)
Source: HAR. This data may not be complete. We recommend contacting the local school district to confirm school assignments for this home.
- $331,1003 bd2 ba1.6k sqft10406 Marston Vineyard Dr, Houston, TX 77025Off Market

- $439,0002,047 sqft10402 Marston Vineyard Dr, Houston, TX 77025Off Market
- $2,5993 bd3 ba1.6k sqft10408 Marston Vineyard Dr, Houston, TX 77025For Rent
- $445,6003 bd2 ba2.1k sqft10322 Marston Vineyard Dr, Houston, TX 77025Off Market

- $400,0003 bd3 ba1.6k sqft10412 Marston Vineyard Dr, Houston, TX 77025For Sale
- $2,2953 bd3 ba1.6k sqft10320 Marston Vineyard St, Houston, TX 77025For Rent
- $347,4003 bd2 ba1.6k sqft10320 Marston Vineyard Dr, Houston, TX 77025Off Market
- $404,6003 bd2 ba2.1k sqft3419 Knighton Hill Dr, Houston, TX 77025Off Market
A local agent can set up tours, give advice and negotiate with sellers.
Similar homes
- $409,9003 bd4 ba1.9k sqft3914 Willowbend Point Dr, Houston, TX 77025New Construction
 MLS ID #49152225, Gustavo A Miquilarena, Happen Houston. HAR
 - $414,9903 bd4 ba1.9k sqft3916 Willowbend Point Dr, Houston, TX 77025New ConstructionMLS ID #27986222, Gustavo A Miquilarena, Happen Houston. HAR
- $429,9003 bd4 ba2.2k sqft10610 Cascade Ledge Ln, Houston, TX 77025New Construction
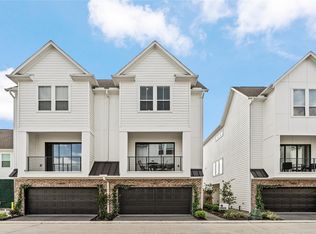 MLS ID #73723253, Gustavo A Miquilarena, Happen Houston. HAR
 - $399,9003 bd4 ba1.8k sqft3918 Willowbend Point Dr, Houston, TX 77025New ConstructionMLS ID #67492016, Gustavo A Miquilarena, Happen Houston. HAR
- $429,9003 bd4 ba2.2k sqft10617 Cascade Ledge Ln, Houston, TX 77025New ConstructionMLS ID #35276486, Gustavo A Miquilarena, Happen Houston. HAR
- $399,9003 bd3 ba2.1k sqft1910 Barrel Oak Dr, Houston, TX 77080For SaleMLS ID #58452971, Rachel Conkling, Compass RE Texas, LLC - Houston. HAR
- $439,0003 bd4 ba2.1k sqft3411 Kensington Yellow Pl, Houston, TX 77008For SaleMLS ID #60371550, Zar Garcia, Coldwell Banker Realty - Houston Bay Area. HAR
- $399,5003 bd3 ba1.7k sqft5203 Carters Bank Ave, Houston, TX 77091For SaleMLS ID #60896759, Christina Pizzitola, Greenwood King Properties - Kirby Office. HAR
- $445,0003 bd4 ba2.1k sqft1512 Beall St, Houston, TX 77008For SaleMLS ID #27023119, Vicki Torrance-Hinesley, Douglas Elliman Real Estate. HAR
- $365,0003 bd3 ba1.8k sqft5237 Hillman St #D, Houston, TX 77023For SaleMLS ID #40516312, Jeanelle Reid, Fathom Realty. HAR
- $379,9003 bd4 ba1.8k sqft3705 Creekmont Green Ln, Houston, TX 77091For SaleMLS ID #25794164, Kyle Jefferson, Realty Of America, LLC. HAR
- $373,9993 bd3 ba1.8k sqft306 W Donovan St, Houston, TX 77091For SaleMLS ID #65773436, Stephanie Miles, NB Elite Realty. HAR
- $399,0002 bd4 ba2.2k sqft5604 Green Rise Ln, Houston, TX 77091For SaleMLS ID #83509298, Holly Flaskamp, Compass RE Texas, LLC - The Woodlands. HAR
- $325,0003 bd3 ba1.5k sqft4022 San Andres Ln, Houston, TX 77045For SaleMLS ID #12236955, Nicole Culpepper, Orchard Brokerage. HAR
- $449,9904 bd3 ba2.2k sqft4028 Starbright St, Houston, TX 77018For SaleMLS ID #33706841, Pranesh Jayaprakash, Atlas Real Estate. HAR
- $362,0003 bd3 ba1.9k sqft5702 Rucio Ln, Houston, TX 77092For SaleMLS ID #805411, Bryan Cotton, Texas American Realty. HAR
- $452,0003 bd3 ba2.3k sqft4205 Upland Bend Dr, Houston, TX 77080For SaleMLS ID #21976171, Sarah Jane Hugar, Blair Realty Group. HAR
- $399,7864 bd3 ba2.2k sqft6019 Dark Kite Trl, Missouri City, TX 77459For SaleMLS ID #5765445, Pinky Pirani, Keller Williams Realty Southwest. HAR
- $450,0003 bd2 ba2.3k sqft4824 Peppermill Ridge Ln, Rosharon, TX 77583For SaleMLS ID #95271618, Ozzie Ramirez, AEA Realty, LLC. HAR
- $450,0003 bd4 ba2.2k sqft10607 Centre Forest Dr, Houston, TX 77043For SaleMLS ID #57546095, Katina Chimney, Coldwell Banker Realty - Memorial Office. HAR
