Tucked near the mouth of a quiet cul-de-sac, this beautifully maintained 4-bedroom, 3-bath home blends open-concept living with timeless design. Step inside to find bright, airy spaces filled with natural light, complemented by a combination of elegant laminate and plush carpet flooring. Walls of windows allow sunlight and elevate your atmosphere.
The chef-inspired kitchen showcases modern cabinetry, sleek countertops, and a generous island. The open family room flows seamlessly into the dining and kitchen areas, ideal for gatherings of any size. Ceiling fans adorn multiple rooms enhancing comfort and energy efficiency throughout the home.
A versatile flex space serves perfectly as a library, study, or game room, while the oversized primary suite offers a peaceful retreat complete with a spacious layout and a beautifully appointed ensuite bath.
Enjoy quiet evenings on the covered patio or explore the MASTER PLANNED SIENNA, close to shopping, dining, and top-rated schools.
For sale
$344,900
25919 Rose Frost Ct, Richmond, TX 77406
4beds
2,153sqft
:
Get pre-qualified$2,561/mo
Single Family Residence
Built in 2020
6,250 Square Feet Lot
$339,900 Zestimate®
$160/sqft
$78/mo HOA
What's special
Walls of windowsCeiling fansOpen family roomNatural lightCovered patioQuiet cul-de-sacSleek countertops
- 303 days |
- 175 |
- 11 |
Zillow last checked:
Listing updated:
Listed by:
Wanda Pearson TREC #0628283 832-704-2492,
Keller Williams Realty Southwest
Source: HAR,MLS#: 94673521
Facts & features
Interior
Bedrooms & bathrooms
- Bedrooms: 4
- Bathrooms: 3
- Full bathrooms: 3
Rooms
- Room types: Family Room, Utility Room
Primary bathroom
- Features: Primary Bath: Separate Shower, Primary Bath: Soaking Tub, Secondary Bath(s): Tub/Shower Combo
Kitchen
- Features: Breakfast Bar, Kitchen open to Family Room
Heating
- Natural Gas
Cooling
- Electric
Appliances
- Included: Microwave, Dishwasher
- Laundry: Electric Dryer Hookup, Washer Hookup
Features
- All Bedrooms Down
Interior area
- Total structure area: 2,153
- Total interior livable area: 2,153 sqft
Property
Parking
- Total spaces: 2
- Parking features: Attached
- Attached garage spaces: 2
Features
- Stories: 1
- Exterior features: Back Green Space
- Fencing: Back Yard,Partial
Lot
- Size: 6,250 Square Feet
- Features: Back Yard, Cleared, Subdivided, 0 Up To 1/4 Acre
Details
- Parcel number: 2708110010180901
- Special conditions: Short Sale
Construction
Type & style
- Home type: SingleFamily
- Architectural style: Traditional
- Property subtype: Single Family Residence
Materials
- Brick, Wood Siding
- Foundation: Slab
- Roof: Composition
Condition
- New construction: No
- Year built: 2020
Utilities & green energy
- Water: Water District
Community & HOA
Community
- Subdivision: Creekside Ranch Sec 11
HOA
- Has HOA: Yes
- HOA fee: $936 annually
Location
- Region: Richmond
Financial & listing details
- Price per square foot: $160/sqft
- Tax assessed value: $367,336
- Annual tax amount: $8,396
- Date on market: 10/11/2025
- Road surface type: Concrete
Estimated market value
$339,900
$323,000 - $357,000
$2,353/mo
Price history
| Date | Event | Price |
|---|---|---|
| 4/16/2026 | Price change | $344,900+7.8%$160/sqft |
Source:  HAR #94673521 Report a problem HAR #94673521 Report a problem | ||
| 12/19/2025 | Price change | $319,900-2.8%$149/sqft |
Source: HAR #94673521 Report a problem | ||
| 10/24/2025 | Price change | $329,000-3.2%$153/sqft |
Source: HAR #94673521 Report a problem | ||
| 10/11/2025 | Listed for sale | $339,900$158/sqft |
Source: HAR #94673521 Report a problem | ||
Public tax history
| Year | Property taxes | Tax assessment |
|---|---|---|
| 2025 | $4,202 -3.7% | $367,336 +5.6% |
| 2024 | $4,362 +11.9% | $347,960 +10% |
| 2023 | $3,899 -37.9% | $316,327 -9.8% |
| 2022 | $6,279 +33.8% | $350,740 +34.2% |
| 2021 | $4,692 +577.6% | $261,430 +588% |
| 2020 | $692 | $38,000 |
Find assessor info on the county website
Monthly payment
Est. payment
Payment breakdown
Explore the cost of this home by adjusting the details. Changes won't be saved.Climate risks
Neighborhood: Creekside Ranch
Nearby schools
GreatSchools rating
- 10/10Bentley Elementary SchoolGrades: PK-5Distance: 0.6 mi
- 9/10Briscoe Junior High SchoolGrades: 6-8Distance: 3.4 mi
- 8/10Foster High SchoolGrades: 9-12Distance: 3.2 mi
Schools provided by the listing agent
- Elementary: Bentley Elementary School
- Middle: Banks Middle School
- High: Tomas High School (Lamar)
Source: HAR. This data may not be complete. We recommend contacting the local school district to confirm school assignments for this home.
- $308,0003 bd2 ba1.7k sqft25923 Rose Frost Ct, Richmond, TX 77406Off Market
- $327,6003 bd2 ba1.9k sqft25915 Rose Frost Ct, Richmond, TX 77406Off Market
- $336,1004 bd2 ba1.8k sqft25927 Rose Frost Ct, Richmond, TX 77406Off Market
- $407,4004 bd3 ba2.9k sqft25911 Rose Frost Ct, Richmond, TX 77406Off Market
- $380,9004 bd3 ba2k sqft25902 Dancing Stream Ct, Richmond, TX 77406Off Market
- $326,5003 bd2 ba1.9k sqft9822 Willow Crown Ln, Richmond, TX 77406Off Market
- $337,9003 bd2 ba1.9k sqft25931 Rose Frost Ct, Richmond, TX 77406Off Market
- $330,4003 bd2 ba1.9k sqft25907 Rose Frost Ct, Richmond, TX 77406Off Market
A local agent can set up tours, give advice and negotiate with sellers.
A local lender can help you make sure your offer is ready when you are.
Similar homes
- $344,9004 bd3 ba1.9k sqft26003 Amber Pearl Dr, Richmond, TX 77406For Sale
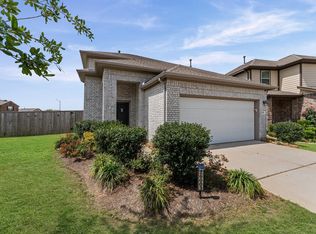 MLS ID #32392267, Haley Nawas, Compass RE Texas, LLC - West Houston. HAR
 - $360,0003 bd4 ba1.9k sqft11023 Jacob Crossing Dr, Richmond, TX 77406For Sale
 MLS ID #11361070, Wanda Mauricio, eXp Realty LLC. HAR
 - $385,0004 bd3 ba2.2k sqft3307 Hardley Meadow Ct, Richmond, TX 77406For Sale
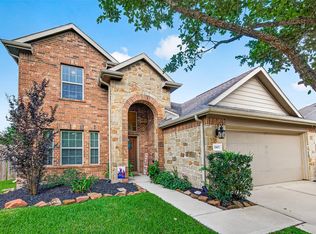 MLS ID #68684522, Cecilly West, C.R.Realty. HAR
 - $360,0004 bd3 ba2.2k sqft3710 McCrary Falls Way, Richmond, TX 77406For Sale
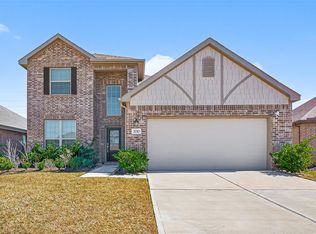 MLS ID #76737494, Harold Xia, Forever Realty, LLC. HAR
 - $419,9994 bd4 ba2.7k sqft11719 Balvano Dr, Richmond, TX 77406For SaleMLS ID #49478416, Marly Wilson, Go Real Estate. HAR
- $299,0003 bd2 ba1.9k sqft6719 Waterbuck Trce, Richmond, TX 77406For SaleMLS ID #82923899, Alicia Davis, NextHome Luxury Premier. HAR
- $348,5003 bd2 ba2k sqft5803 Matilda Bay Cir, Richmond, TX 77407For SaleMLS ID #43019401, Michele Montgomery, Keller Williams Preferred. HAR
- $379,9003 bd2 ba2k sqft20427 Alpine Meadow Pl, Richmond, TX 77407For SaleMLS ID #28279714, Jorge Armendariz, Real Properties. HAR
- $310,0004 bd3 ba2.2k sqft31759 Wellington Pass, Fulshear, TX 77441For SaleMLS ID #59270658, Javier Tello, All City Real Estate. HAR
- $369,0004 bd2 ba1.8k sqft7502 Sonora Star Ln, Richmond, TX 77407For SaleMLS ID #61369583, Joseline Vana, Realm Real Estate Professionals - Katy. HAR
- $389,0004 bd3 ba2.3k sqft26710 Bellwood Pines Dr, Katy, TX 77494For SaleMLS ID #62060398, Jaklin Alwaz, Realm Real Estate Professionals - Katy. HAR
- $350,0004 bd2 ba1.9k sqft19806 Caprock Falls Ct, Cypress, TX 77433For SaleMLS ID #87344176, Erick Harbert, Realty Right. HAR
- $360,0003 bd2 ba2.1k sqft17315 Aldenwilds Ln, Richmond, TX 77407For SaleMLS ID #84845125, Neidin Allen, CENTURY 21 Western Realty, Inc. HAR
- $359,0003 bd2 ba1.8k sqft18402 Pelham Hollow Trl, Richmond, TX 77407For SaleMLS ID #15382417, Deb Ambrosi, Ambrosi Realty, Inc. HAR
- $469,9004 bd3 ba2.4k sqft3610 Holiday Bay Ct, Katy, TX 77494For SaleMLS ID #50432441, Michelle Summey, JLA Realty. HAR
- $339,0004 bd3 ba2.2k sqft24630 Puccini Pl, Katy, TX 77493For SaleMLS ID #39568030, Rose Gibson, Better Homes and Gardens Real Estate Gary Greene - Cypress. HAR
- $315,0004 bd2 ba2.2k sqft6031 Oxford Lake Dr, Rosenberg, TX 77471For SaleMLS ID #13082743, Bryan Lillis, RE/MAX Grand. HAR
- $329,9904 bd3 ba1.8k sqft32806 School Hill Rd, Fulshear, TX 77441For SaleMLS ID #71030950, Nancy Rubio, Champions NextGen Real Estate. HAR
- $409,9004 bd4 ba2.5k sqft18203 Sonora Brook Ln, Richmond, TX 77407For SaleMLS ID #12140382, Valerie Diaz, Keller Williams Realty Southwest. HAR
- $338,0004 bd3 ba1.9k sqft21111 Sherrell Bay Dr, Cypress, TX 77433For SaleMLS ID #26834004, Bryan Tran, LPT Realty, LLC. HAR
