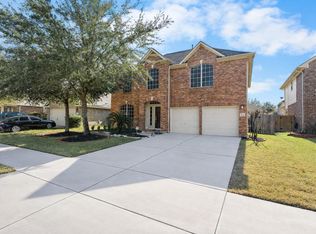
Welcome to this outstanding home-Waterside Estates showcasing a perfect balance of elegance & functionality! WELL-Maintained Popular Perry Home offers an easy lifestyle w/natural light streaming thru large windows.Home has to many updates to list, make your appointment today! Kitchen offers Stainless Steel appliances & upgraded sink, island, painted cabinets, updated backsplash&quartz counter tops. Kitchen opens to family room and breakfast area, walk-in pantry. Updated fixtures,tankless hot water heater,Cozy Fireplace.2025 roof, Foundation repairs done including a root barrier system offers additional future protection.Primary is private, huge walk-in closet with double sinks, separate shower and tub. Garage is finished out w/peg board, plus insulated garage door. Plus take advantage of neighborhood amenities including pool, splash pads, playgrounds, lake&tennis courts. Playground park within walking distance and surrounded by shopping/medical service opportunities, and restaurants.
For sale
$349,000
4914 Grapevine Lake Ct, Richmond, TX 77407
3beds
2,226sqft
:
Get pre-qualified$2,576/mo
Single Family Residence
Built in 2005
6,050 Square Feet Lot
$339,100 Zestimate®
$157/sqft
$64/mo HOA
What's special
Cozy fireplaceInsulated garage doorUpdated fixturesUpdated backsplashQuartz counter topsUpgraded sinkPrimary is private
- 34 days |
- 224 |
- 15 |
Zillow last checked:
Listing updated:
Listed by:
Sandra McClusky TREC #0516995 281-543-9796,
eXp Realty LLC
Source: HAR,MLS#: 20799121
Facts & features
Interior
Bedrooms & bathrooms
- Bedrooms: 3
- Bathrooms: 2
- Full bathrooms: 2
Rooms
- Room types: Family Room, Utility Room
Primary bathroom
- Features: Full Secondary Bathroom Down, Primary Bath: Double Sinks, Primary Bath: Separate Shower, Primary Bath: Soaking Tub, Secondary Bath(s): Tub/Shower Combo
Kitchen
- Features: Breakfast Bar, Kitchen Island, Kitchen open to Family Room, Walk-in Pantry
Heating
- Natural Gas
Cooling
- Electric
Appliances
- Included: Disposal, Microwave, Dishwasher
Features
- All Bedrooms Down, En-Suite Bath, Primary Bed - 1st Floor, Split Plan, Walk-In Closet(s)
- Number of fireplaces: 1
- Fireplace features: Gas, Gas Log
Interior area
- Total structure area: 2,226
- Total interior livable area: 2,226 sqft
Property
Parking
- Total spaces: 2
- Parking features: Garage, Garage Door Opener
- Attached garage spaces: 2
Features
- Stories: 1
Lot
- Size: 6,050 Square Feet
- Features: Lot Size Restricted, Subdivided, Wooded, 0 Up To 1/4 Acre
Details
- Parcel number: 9170030010110907
Construction
Type & style
- Home type: SingleFamily
- Architectural style: Ranch,Traditional
- Property subtype: Single Family Residence
Materials
- Brick, Cement Siding
- Foundation: Slab
- Roof: Composition
Condition
- New construction: No
- Year built: 2005
Details
- Builder name: Perry
Utilities & green energy
- Water: Water District
Community & HOA
Community
- Subdivision: Waterside Estate
HOA
- Has HOA: Yes
- HOA fee: $770 annually
Location
- Region: Richmond
Financial & listing details
- Price per square foot: $157/sqft
- Tax assessed value: $358,737
- Annual tax amount: $7,202
- Date on market: 6/23/2026
- Listing terms: Cash,Conventional,FHA,Investor,VA Loan
- Exclusions: None
- Ownership: Full Ownership
Estimated market value
$339,100
$322,000 - $356,000
$2,308/mo
Price history
| Date | Event | Price |
|---|---|---|
| 6/23/2026 | Listed for sale | $349,000-3.2%$157/sqft |
Source:  HAR #20799121 Report a problem HAR #20799121 Report a problem | ||
| 6/23/2026 | Listing removed | $360,500$162/sqft |
Source: HAR #61527048 Report a problem | ||
| 5/8/2026 | Price change | $360,500-1.2%$162/sqft |
Source: HAR #61527048 Report a problem | ||
| 4/6/2026 | Price change | $365,000-1.6%$164/sqft |
Source: HAR #61527048 Report a problem | ||
| 3/3/2026 | Price change | $371,000-1.4%$167/sqft |
Source: HAR #61527048 Report a problem | ||
| 2/12/2026 | Price change | $376,200-1%$169/sqft |
Source: HAR #61527048 Report a problem | ||
| 12/22/2025 | Listed for sale | $380,000+111.2%$171/sqft |
Source: HAR #61527048 Report a problem | ||
| 3/27/2010 | Listing removed | $179,900$81/sqft |
Source: Wayne Stone Properties #63790169 Report a problem | ||
| 12/5/2009 | Listed for sale | $179,900$81/sqft |
Source: Wayne Stone Properties #63790169 Report a problem | ||
| 9/24/2009 | Listing removed | $179,900$81/sqft |
Source: Wayne Stone Properties #63790169 Report a problem | ||
| 6/28/2009 | Listed for sale | $179,900$81/sqft |
Source: Wayne Stone Properties #63790169 Report a problem | ||
Public tax history
| Year | Property taxes | Tax assessment |
|---|---|---|
| 2025 | $3,422 +5.4% | $351,517 +10% |
| 2024 | $3,246 +11.7% | $319,561 +10% |
| 2023 | $2,905 -16.9% | $290,510 +10% |
| 2022 | $3,496 +0.7% | $264,100 +10% |
| 2021 | $3,473 -0.6% | $240,090 +1.1% |
| 2020 | $3,495 -0.1% | $237,380 +1.9% |
| 2019 | $3,500 +4.5% | $233,030 +7.1% |
| 2018 | $3,348 -28.8% | $217,490 -0.8% |
| 2017 | $4,701 | $219,290 +5.3% |
| 2016 | $4,701 +57.1% | $208,180 +8.2% |
| 2015 | $2,992 +5.5% | $192,430 +10% |
| 2014 | $2,836 | $174,940 +6.2% |
| 2013 | -- | $164,710 +7.2% |
| 2012 | -- | $153,710 -7.6% |
| 2011 | -- | $166,340 |
| 2010 | -- | $166,340 -0.5% |
| 2009 | -- | $167,140 -5.6% |
| 2008 | -- | $177,090 +10% |
| 2007 | -- | $160,990 |
| 2006 | -- | $160,990 +875.7% |
| 2005 | -- | $16,500 |
Find assessor info on the county website
Monthly payment
Est. payment
Payment breakdown
Explore the cost of this home by adjusting the details. Changes won't be saved.Climate risks
Neighborhood: Waterside
Nearby schools
GreatSchools rating
- 8/10Oakland Elementary SchoolGrades: PK-5Distance: 0.6 mi
- 9/10James Bowie Middle SchoolGrades: 6-8Distance: 2.9 mi
- 7/10William B Travis High SchoolGrades: 9-12Distance: 1.3 mi
Schools provided by the listing agent
- Elementary: Oakland Elementary School
- Middle: Bowie Middle School (Fort Bend)
- High: Travis High School (Fort Bend)
Source: HAR. This data may not be complete. We recommend contacting the local school district to confirm school assignments for this home.
- $312,0004 bd2 ba2.3k sqft4918 Grapevine Lake Ct, Richmond, TX 77407Off Market

- $276,1003 bd2 ba1.5k sqft4910 Grapevine Lake Ct, Richmond, TX 77407Off Market
- $324,9004 bd2 ba2.1k sqft4906 Grapevine Lake Ct, Richmond, TX 77407Off Market

- $331,3004 bd2 ba2.1k sqft4915 Lake Georgetown Ct, Richmond, TX 77407Off Market

- $316,2004 bd2 ba2.2k sqft4919 Lake Georgetown Ct, Richmond, TX 77407Off Market
- $330,0003 bd2 ba2.1k sqft4922 Grapevine Lake Ct, Richmond, TX 77407Off Market
- $293,4003 bd2 ba1.8k sqft4911 Lake Georgetown Ct, Richmond, TX 77407Off Market
- $291,6003 bd2 ba1.6k sqft4923 Lake Georgetown Ct, Richmond, TX 77407Off Market
A local agent can set up tours, give advice and negotiate with sellers.
A local lender can help you make sure your offer is ready when you are.
Similar homes
- $314,0003 bd2 ba1.7k sqft18743 Majestic Vista Ln, Richmond, TX 77407For Sale
 MLS ID #67741828, Gayla Gayden, Realm Real Estate Professionals - Katy. HAR
 - $350,0004 bd3 ba2.7k sqft7419 Chathan Glen Ln, Richmond, TX 77407For Sale
 MLS ID #29919063, Jamie Finch, CB&A, Realtors. HAR
 - $360,0003 bd2 ba2.1k sqft17315 Aldenwilds Ln, Richmond, TX 77407For Sale
 MLS ID #84845125, Neidin Allen, CENTURY 21 Western Realty, Inc. HAR
 - $330,0003 bd3 ba2k sqft7222 Autumn Bluff Ln, Richmond, TX 77407For Sale
 MLS ID #10078611, Cecilia Anaya, Walzel Properties - Corporate Office. HAR
 - $317,0004 bd3 ba2.7k sqft19331 Mission Cove Ln, Richmond, TX 77407For SaleMLS ID #63313386, Fariah Qureshi, HomeSmart. HAR
- $415,0003 bd2 ba2.1k sqft19707 Lakeside Pointe Ct, Richmond, TX 77407For SaleMLS ID #14899543, Myrtice Turner, Keller Williams Realty Southwest. HAR
- $427,5004 bd3 ba2.5k sqft6006 Hedgepark Dr, Richmond, TX 77407For SaleMLS ID #27404007, Fredda Lambert, Exclusive Prime Realty, LLC. HAR
- $314,9994 bd3 ba1.8k sqft18307 Arcola Bay Ln, Richmond, TX 77407For SaleMLS ID #21300786, Iltiaz Nagaria. NTREIS
- $385,0004 bd3 ba2.2k sqft3307 Hardley Meadow Ct, Richmond, TX 77406For SaleMLS ID #68684522, Cecilly West, C.R.Realty. HAR
- $360,0003 bd4 ba1.9k sqft11023 Jacob Crossing Dr, Richmond, TX 77406For SaleMLS ID #11361070, Wanda Mauricio, eXp Realty LLC. HAR
- $350,0004 bd2 ba2.1k sqft11022 Jacob Crossing Dr, Richmond, TX 77406For SaleMLS ID #46729297, Abeer Abdelaal, Keller Williams Premier Realty. HAR
- $378,8004 bd3 ba2.2k sqft3710 McCrary Falls Way, Richmond, TX 77406For SaleMLS ID #76737494, Harold Xia, Forever Realty, LLC. HAR
- $332,0004 bd3 ba2.5k sqft9626 Ravens Nest Ct, Houston, TX 77083For SaleMLS ID #27252555, Nusrat Ghafoor, Walzel Properties - Katy. HAR
- $330,0004 bd3 ba2.3k sqft16906 Fairway Glen Ln, Sugar Land, TX 77498For SaleMLS ID #58690223, Catherine Pannell, Lion Drive Realty. HAR
- $344,9004 bd3 ba2.1k sqft25919 Rose Frost Ct, Richmond, TX 77406For SaleMLS ID #94673521, Wanda Pearson, Keller Williams Realty Southwest. HAR
- $305,0003 bd3 ba1.9k sqft23027 Canal Rd, Richmond, TX 77406For SaleMLS ID #40052696, Carmel Al Fakry, Texas Signature Realty. HAR
- $379,9904 bd3 ba2.8k sqft1510 Alma Ct, Richmond, TX 77406For SaleMLS ID #51956688, Maride Garcia, Keller Williams Signature. HAR
- $415,0003 bd3 ba2.4k sqft1627 N Hearthside Dr, Richmond, TX 77406For SaleMLS ID #38321298, Susan Garczynski, Keller Williams Realty Southwest. HAR
- $495,0004 bd4 ba3.3k sqft5627 Pleasant Falls Dr, Richmond, TX 77407For SaleMLS ID #89445681, Milagros Flores, R Realty & Property Management. HAR
- $340,0003 bd2 ba1.8k sqft3611 Windy Drift Ln, Katy, TX 77494For SaleMLS ID #30230733, Angela Muniz, HomeSmart. HAR
