Discover this beautiful, traditional and spacious 4-bedroom home with a private library, ideally located in the highly sought-after Pecan Grove community. Freshly painted, soaring ceilings, abundant natural light, and a cozy fireplace. The heart of the home showcases a seamless combination of the kitchen, breakfast, and living areas. Vinyl wood flooring, tile, and plush carpeting upstairs add style and comfort throughout. The primary suite features a beautiful upgraded, oversized Calacatta-style shower, creating a spa-like retreat. Upstairs, you’ll find three additional bedrooms with a spacious media room. Step outside to your private backyard oasis, complete with a tranquil lagoon-style POOL with rock accents, a cascading waterfall, and a pergola pavilion that enhances the ambiance. Whether hosting gatherings or enjoying quiet evenings, this outdoor space offers a true retreat. Come experience the charm and comfort of this beautiful home— it’s waiting for you!
For sale
Price cut: $20K (6/25)
$379,990
1510 Alma Ct, Richmond, TX 77406
4beds
2,853sqft
:
Get pre-qualified$2,753/mo
Single Family Residence
Built in 1995
6,303 Square Feet Lot
$371,500 Zestimate®
$133/sqft
$18/mo HOA
What's special
Cozy fireplacePrivate backyard oasisPlush carpeting upstairsVinyl wood flooringPrivate libraryAbundant natural lightCascading waterfall
- 30 days |
- 1,572 |
- 140 |
Likely to sell faster than
Zillow last checked:
Listing updated:
Listed by:
Maride Garcia TREC #0728277 832-297-9335,
Keller Williams Signature,
Tracy Gremillion TREC #0644833 281-723-9890,
Keller Williams Signature
Source: HAR,MLS#: 51956688
Facts & features
Interior
Bedrooms & bathrooms
- Bedrooms: 4
- Bathrooms: 3
- Full bathrooms: 2
- 1/2 bathrooms: 1
Rooms
- Room types: Den, Family Room, Media Room
Primary bathroom
- Features: Half Bath, Primary Bath: Double Sinks, Primary Bath: Shower Only, Secondary Bath(s): Tub/Shower Combo
Kitchen
- Features: Breakfast Bar, Kitchen open to Family Room, Pantry
Heating
- Natural Gas
Cooling
- Ceiling Fan(s), Electric
Appliances
- Included: Disposal, Electric Oven, Microwave, Electric Range, Dishwasher
- Laundry: Electric Dryer Hookup, Washer Hookup
Features
- Crown Molding, High Ceilings, Prewired for Alarm System, Wired for Sound, 3 Bedrooms Up, Primary Bed - 1st Floor, Walk-In Closet(s)
- Flooring: Carpet, Laminate, Tile
- Number of fireplaces: 1
- Fireplace features: Gas Log
Interior area
- Total structure area: 2,853
- Total interior livable area: 2,853 sqft
Property
Parking
- Total spaces: 2
- Parking features: Attached, Double-Wide Driveway
- Attached garage spaces: 2
Features
- Stories: 2
- Patio & porch: Covered, Patio/Deck, Porch
- Exterior features: Side Yard
- Has private pool: Yes
- Pool features: Gunite, Pool/Spa Combo
- Has spa: Yes
- Spa features: Spa/Hot Tub
- Fencing: Back Yard,Partial
Lot
- Size: 6,303 Square Feet
- Features: Back Yard, Subdivided, 0 Up To 1/4 Acre
Details
- Parcel number: 3780100030580901
Construction
Type & style
- Home type: SingleFamily
- Architectural style: Traditional
- Property subtype: Single Family Residence
Materials
- Brick, Wood Siding
- Foundation: Slab
- Roof: Composition
Condition
- New construction: No
- Year built: 1995
Utilities & green energy
- Sewer: Public Sewer
- Water: Public, Water District
Green energy
- Energy efficient items: Thermostat, HVAC
Community & HOA
Community
- Security: Prewired for Alarm System
- Subdivision: The Grove
HOA
- Has HOA: Yes
- Amenities included: Dog Park, Fitness Center, Park, Playground, Pond, Pool, Tennis Court(s), Trail(s)
- HOA fee: $214 annually
Location
- Region: Richmond
Financial & listing details
- Price per square foot: $133/sqft
- Tax assessed value: $348,565
- Annual tax amount: $3,568
- Date on market: 6/27/2026
- Listing terms: Cash,Conventional,FHA
- Road surface type: Concrete
Estimated market value
$371,500
$353,000 - $390,000
$3,642/mo
Price history
| Date | Event | Price |
|---|---|---|
| 6/25/2026 | Price change | $379,990-5%$133/sqft |
Source:  HAR #72575061 Report a problem HAR #72575061 Report a problem | ||
| 5/26/2026 | Price change | $400,000-4.8%$140/sqft |
Source: HAR #72575061 Report a problem | ||
| 5/9/2026 | Price change | $420,000-3.4%$147/sqft |
Source: HAR #72575061 Report a problem | ||
| 5/8/2026 | Listed for sale | $435,000$152/sqft |
Source: HAR #72575061 Report a problem | ||
Public tax history
| Year | Property taxes | Tax assessment |
|---|---|---|
| 2025 | $3,569 -15.1% | $348,565 -3.3% |
| 2024 | $4,205 +10.8% | $360,506 +9.4% |
| 2023 | $3,796 -11.9% | $329,604 +10% |
| 2022 | $4,306 +6.1% | $299,640 +10% |
| 2021 | $4,059 +6.2% | $272,400 +7.4% |
| 2020 | $3,821 -0.2% | $253,620 +3% |
| 2019 | $3,827 -6.6% | $246,280 -2.4% |
| 2018 | $4,097 -20.3% | $252,350 +2.3% |
| 2017 | $5,143 | $246,570 +7.5% |
| 2016 | $5,143 +40.5% | $229,330 +1.8% |
| 2015 | $3,661 +6.1% | $225,360 +10% |
| 2014 | $3,450 | $204,870 +1.4% |
| 2013 | -- | $202,020 +5.5% |
| 2012 | -- | $191,470 +1.2% |
| 2011 | -- | $189,190 +5.8% |
| 2010 | -- | $178,750 +0.9% |
| 2009 | -- | $177,210 |
| 2008 | -- | $177,210 +6.9% |
| 2007 | -- | $165,840 +0.3% |
| 2006 | -- | $165,280 |
| 2005 | -- | $165,280 -3.9% |
| 2004 | -- | $171,940 |
| 2003 | -- | -- |
| 2002 | -- | -- |
| 2001 | -- | -- |
| 2000 | -- | -- |
Find assessor info on the county website
Monthly payment
Est. payment
Payment breakdown
Explore the cost of this home by adjusting the details. Changes won't be saved.Climate risks
Neighborhood: 77406
Nearby schools
GreatSchools rating
- 7/10Stephen F Austin Elementary SchoolGrades: PK-5Distance: 0.4 mi
- 9/10Briscoe Junior High SchoolGrades: 6-8Distance: 4.8 mi
- 8/10Foster High SchoolGrades: 9-12Distance: 4.9 mi
Schools provided by the listing agent
- Elementary: Austin Elementary School (Lamar)
- Middle: Briscoe Junior High School
- High: Foster High School
Source: HAR. This data may not be complete. We recommend contacting the local school district to confirm school assignments for this home.
- $317,4004 bd2 ba2.3k sqft1514 Alma Ct, Richmond, TX 77406Off Market
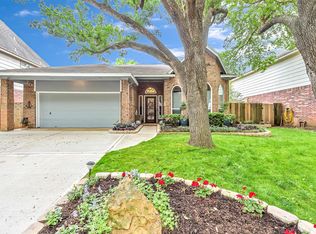
- $348,2004 bd3 ba2.7k sqft1506 Alma Ct, Richmond, TX 77406Off Market

- $350,5004 bd3 ba2.3k sqft1519 Winston Homestead Dr, Richmond, TX 77406Off Market
- $317,8003 bd2 ba2.6k sqft1518 Alma Ct, Richmond, TX 77406Off Market
- $276,8003 bd2 ba1.8k sqft1523 Winston Homestead Dr, Richmond, TX 77406Off Market
- $317,8004 bd2 ba2.4k sqft1515 Winston Homestead Dr, Richmond, TX 77406Off Market
- $303,9003 bd2 ba2.2k sqft1502 Alma Ct, Richmond, TX 77406Off Market
- $378,7004 bd4 ba3k sqft1527 Winston Homestead Dr, Richmond, TX 77406Off Market
A local agent can set up tours, give advice and negotiate with sellers.
A local lender can help you make sure your offer is ready when you are.
Similar homes
- $380,0004 bd3 ba2.5k sqft1214 Bittersweet Dr, Richmond, TX 77406For Sale
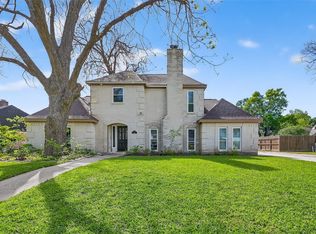 MLS ID #27276489, Wendy Hardin, Keller Williams Realty Southwest. HAR
 - $415,0003 bd3 ba2.4k sqft1627 N Hearthside Dr, Richmond, TX 77406For Sale
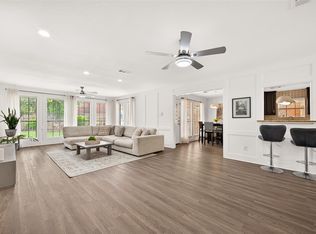 MLS ID #38321298, Susan Garczynski, Keller Williams Realty Southwest. HAR
 - $385,0004 bd3 ba2.2k sqft3307 Hardley Meadow Ct, Richmond, TX 77406For Sale
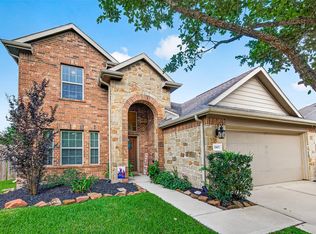 MLS ID #68684522, Cecilly West, C.R.Realty. HAR
 - $378,8004 bd3 ba2.2k sqft3710 McCrary Falls Way, Richmond, TX 77406For Sale
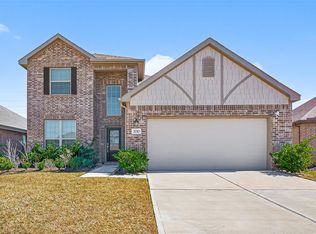 MLS ID #76737494, Harold Xia, Forever Realty, LLC. HAR
 - $379,0004 bd3 ba2.8k sqft2638 Riverhollow Ln, Sugar Land, TX 77479For SaleMLS ID #46475282, MeLisa Minter, Vylla Home. HAR
- $350,0004 bd3 ba2.7k sqft7419 Chathan Glen Ln, Richmond, TX 77407For SaleMLS ID #29919063, Jamie Finch, CB&A, Realtors. HAR
- $369,0004 bd2 ba2.3k sqft22211 Slate Oaks Ln, Richmond, TX 77469For SaleMLS ID #86786787, Aiden Cai, Compass RE Texas, LLC - West Houston. HAR
- $398,5004 bd3 ba2.9k sqft2627 Brazos Ridge Dr, Sugar Land, TX 77479For SaleMLS ID #65707354, Yankang Barnett, Keller Williams Realty Southwest. HAR
- $355,0004 bd2 ba2.3k sqft7014 Spruce View Ct, Richmond, TX 77407For SaleMLS ID #68328112, Roya Arfa, Beth Wolff Realtors. HAR
- $330,0004 bd3 ba2.3k sqft16906 Fairway Glen Ln, Sugar Land, TX 77498For SaleMLS ID #58690223, Catherine Pannell, Lion Drive Realty. HAR
- $425,0003 bd3 ba2.5k sqft1422 N Yegua River Cir, Sugar Land, TX 77478For SaleMLS ID #39439126, Bryan Lillis, RE/MAX Grand. HAR
- $344,0004 bd3 ba2.5k sqft7506 Rockaway Point Ln, Richmond, TX 77407For SaleMLS ID #38619271, Claudia Fathivand, Compass RE Texas, LLC - Houston. HAR
- $427,5004 bd3 ba2.5k sqft6006 Hedgepark Dr, Richmond, TX 77407For SaleMLS ID #27404007, Fredda Lambert, Exclusive Prime Realty, LLC. HAR
- $375,0004 bd3 ba2.5k sqft2310 Glendavon Ln, Katy, TX 77450For SaleMLS ID #52923662, Qusay Alrawi, Keller Williams Signature. HAR
- $554,9004 bd3 ba2.9k sqft21334 Hawkley Dr, Richmond, TX 77406For SaleMLS ID #53293114, Marian Rohat, Ross Group Realty. HAR
- $480,0004 bd4 ba2.7k sqft13935 Manobrook Ct, Richmond, TX 77407For SaleMLS ID #21033635, Shamim Momin, Momin Properties LLC. HAR
- $339,0004 bd3 ba2.8k sqft1610 Marden Ln, Sugar Land, TX 77478For SaleMLS ID #21771089, Cesar Espinoza, Equity Real Estate. HAR
- $450,0004 bd3 ba2.8k sqft17315 Fechser Ln, Richmond, TX 77407For SaleMLS ID #20236830, Pinky Pirani, Keller Williams Realty Southwest. HAR
- $430,0005 bd4 ba3.5k sqft8422 W Sienna Cove Ln, Houston, TX 77083For SaleMLS ID #6796329, Christian Rivera Matos, Orchard Brokerage. HAR
- $359,9004 bd4 ba2.9k sqft3435 Ashton Park Dr, Houston, TX 77082For SaleMLS ID #73312401, Tram Nguyen, Greatland Living. HAR
