Welcome to 7727 Quail Meadow Drive, a charming single-story home in the established Northfield Patio Homes community of Southwest Houston! Offering approximately 2,036 square feet, this 3-bedroom, 2-bath home features a spacious, functional floor plan ideal for everyday living and entertaining. The generous living area provides a welcoming gathering space, while the formal dining room is perfect for hosting special occasions. A separate breakfast area offers additional dining space just off the kitchen. The spacious primary suite provides a private retreat, complemented by two generously sized secondary bedrooms offering flexibility for guests or a home office. An attached two-car garage adds convenience. Ideally located near major roadways, shopping, dining, and everyday amenities, this property offers a wonderful opportunity to personalize a home in an established Houston neighborhood. Schedule your private showing today!
Coming soon
$229,900
7727 Quail Meadow Dr, Houston, TX 77071
3beds
2,036sqft
Single Family Residence
Built in 1979
4,499 Square Feet Lot
$305,100 Zestimate®
$113/sqft
$-- HOA
What's special
- 6 hours
- 72
- 6
Zillow last checked:
Listing updated:
Listed by:
Candace Blue TREC #0656827 832-478-6667,
NextHome Luxury Premier,
Bonita Billings TREC #0468597 832-964-4012,
NextHome Luxury Premier
Source: HAR,MLS#: 80011324
Facts & features
Interior
Bedrooms & bathrooms
- Bedrooms: 3
- Bathrooms: 2
- Full bathrooms: 2
Primary bedroom
- Level: First
- Area: 238
- Dimensions: 17'x14'
Bedroom
- Level: First
- Area: 144
- Dimensions: 12'x12'
Bedroom
- Level: First
- Area: 224
- Dimensions: 16'x14'
Breakfast
- Level: First
- Area: 99
- Dimensions: 11'x9'
Den
- Level: First
- Area: 273
- Dimensions: 21'x13'
Dining room
- Level: First
- Area: 208
- Dimensions: 16'x13'
Heating
- Electric
Cooling
- Electric
Appliances
- Laundry: Electric Dryer Hookup, Washer Hookup
Features
- All Bedrooms Down
- Number of fireplaces: 1
- Fireplace features: Wood Burning
Interior area
- Total structure area: 2,036
- Total interior livable area: 2,036 sqft
Property
Parking
- Total spaces: 2
- Parking features: Attached
- Attached garage spaces: 2
Features
- Stories: 1
Lot
- Size: 4,499 Square Feet
- Features: Patio Lot, 0 Up To 1/4 Acre
Details
- Parcel number: 1106780000017
Construction
Type & style
- Home type: SingleFamily
- Architectural style: Traditional
- Property subtype: Single Family Residence
Materials
- Brick
- Foundation: Slab
- Roof: Composition
Condition
- New construction: No
- Year built: 1979
Utilities & green energy
- Sewer: Public Sewer
- Water: Public
Community & HOA
Community
- Subdivision: Fondren Sw Northfield Patio Hm
Location
- Region: Houston
Financial & listing details
- Price per square foot: $113/sqft
- Tax assessed value: $326,363
- Annual tax amount: $4,719
- Date on market: 10/26/2026
- Listing terms: Cash,Conventional,FHA,USDA Loan
- Ownership: Full Ownership
Estimated market value
$305,100
$268,000 - $339,000
$2,406/mo
Price history
Price history is unavailable.
Public tax history
| Year | Property taxes | Tax assessment |
|---|---|---|
| 2025 | $41 +68.4% | $326,363 |
| 2024 | $24 | $326,363 +7.5% |
| 2023 | -- | $303,459 +50.7% |
| 2022 | $623 | $201,371 +39% |
| 2021 | -- | $144,862 |
| 2020 | $611 +0.5% | $144,862 +3.8% |
| 2019 | $608 | $139,538 +1.7% |
| 2018 | $608 | $137,173 |
| 2017 | $608 | $137,173 |
| 2016 | $608 +4.7% | $137,173 +6.4% |
| 2015 | $581 | $128,930 +31.3% |
| 2014 | $581 | $98,173 |
| 2013 | -- | $98,173 -5.4% |
| 2012 | -- | $103,749 |
| 2011 | -- | $103,749 -10.7% |
| 2010 | -- | $116,149 |
| 2009 | -- | $116,149 |
| 2007 | -- | $116,149 +1% |
| 2006 | -- | $115,040 +1.4% |
| 2005 | -- | $113,400 |
| 2004 | -- | $113,400 +6.6% |
| 2003 | -- | $106,400 +9.9% |
| 2002 | -- | $96,800 +10% |
| 2001 | -- | $88,000 +10% |
| 2000 | -- | $80,000 |
Find assessor info on the county website
Monthly payment
Est. payment
Payment breakdown
Explore the cost of this home by adjusting the details. Changes won't be saved.Climate risks
Neighborhood: Greater Fondren Southwest
Nearby schools
Schools provided by the listing agent
- Elementary: Milne Elementary School
- Middle: Welch Middle School
- High: Westbury High School
Source: HAR. This data may not be complete. We recommend contacting the local school district to confirm school assignments for this home.
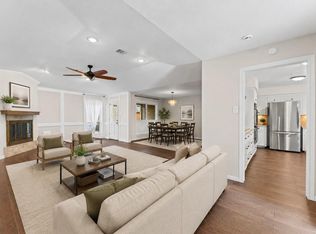
Similar homes
- $249,9003 bd2 ba1.7k sqft11735 N Perry Ave, Houston, TX 77071For Sale
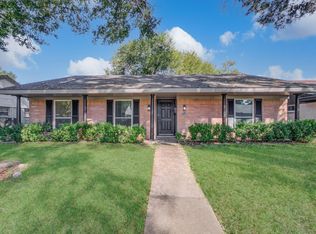 MLS ID #43383251, Rochelle Jones, Aplomb Real Estate. HAR
- $221,0003 bd3 ba2.1k sqft12414 Windy Wisp Ln, Houston, TX 77071For Sale
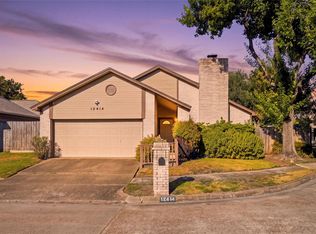 MLS ID #11072422, Ann Marie Kraase, Keller Williams Memorial. HAR
- $214,9003 bd2 ba1.8k sqft8522 Fawn Terrace Dr, Houston, TX 77071For Sale
 MLS ID #77550604, Alex Perez, Soluna Realty. HAR
- $245,0003 bd3 ba1.8k sqft12407 S Rylander Cir, Houston, TX 77071For Sale
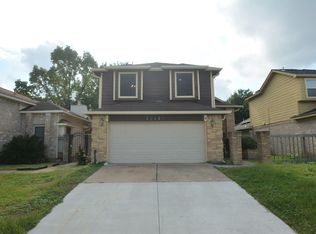 MLS ID #93080926, Ethan Hong, B & W Realty Group LLC. HAR
