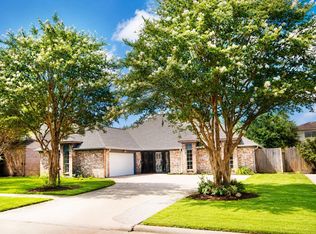
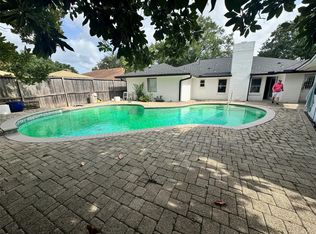
HERE IS YOUR FANTASTIC OPPORTUNITY TO OWN AND ENJOY A VERY LOVELY, SPACIOUS AND UPDATED HOME AT AN EXCELLENT PRICE. THIS UNIQUE HOME HAS THE PERFECT LAYOUT TO ENJOY LARGE GATHERINGS. IT OFFERS A RAISED LIVING ROOM WITH BEAUTIFUL ENGINEERED WOOD FLOORS BOASTING 2 LARGE WALKOUT DOORS LEADING TO A LARGE PATIO. ALL BEDROOMS ARE SUPER SIZED. THE MASTER BEDROOM IS 17X13 IT HAS FRENCH WALKOUT DOORS LEADING TO A CONCRETE PATIO AND PRIVATE LARGE YARD. THE MASTER BATH HAS 2 SEPARATE VANITIES AND 2 WALKING CLOSETS. THE RECENTLY UPDATED KITCHEN BOASTS VERY NICE COUNTER TOPS, BREAKFAST BAR, A DEEP SINK AND VERY NICE BACKSPLSH. THE BACK YAR IS PRIVATE AND SPACIOS. THE 2 PLUS CAR GARAGE HAS OVER 500 SQ FT AND IS IDEAL FOR LARGE CARS OR A SHOP. IT SITS ON A SUPERB QUIET LOCATION, CLOSE TO FREEWAY 59 WITH CLOSE PROXIMITY TO BRAYS BAYOU TRAILS FOR LONG HIKING OR BIKING. THE ROOF AND AC ARE A BIT OLDER BUT PRICED ACCORDINGLY. THIS HOME COULD BE PERFECT FOR YOUR NEEDS.
For sale
$294,900
7615 Bankside Dr, Houston, TX 77071
4beds
2,450sqft
Single Family Residence
Built in 1975
9,901 Square Feet Lot
$285,400 Zestimate®
$120/sqft
$37/mo HOA
What's special
Large patioBeautiful engineered wood floorsPrivate large yardRecently updated kitchenVery nice countertopsSpacious and updated homeBreakfast bar
- 8 days
- 463
- 76
Likely to sell faster than
Zillow last checked:
Listing updated:
Listed by:
Sylvester Garcia TREC #0544567 832-755-4050,
Houston Homes Plus, International Realtors
Source: HAR,MLS#: 44711676
Facts & features
Interior
Bedrooms & bathrooms
- Bedrooms: 4
- Bathrooms: 3
- Full bathrooms: 2
- 1/2 bathrooms: 1
Primary bedroom
- Level: First
- Area: 187
- Dimensions: 17x11
Bedroom
- Level: First
- Area: 110
- Dimensions: 11x10
Bedroom
- Level: First
- Area: 121
- Dimensions: 11x11
Bedroom
- Level: First
- Area: 143
- Dimensions: 13x11
Breakfast
- Level: First
Dining room
- Level: First
Living room
- Level: First
Heating
- Natural Gas
Cooling
- Ceiling Fan(s), Electric
Appliances
- Included: Disposal, Microwave, Dishwasher
Features
- High Ceilings, Vaulted Ceiling, All Bedrooms Down, Walk-In Closet(s)
- Flooring: Carpet, Engineered Hardwood
- Number of fireplaces: 1
Interior area
- Total structure area: 2,450
- Total interior livable area: 2,450 sqft
Property
Parking
- Total spaces: 2
- Parking features: Detached
- Garage spaces: 2
Features
- Stories: 1
- Patio & porch: Patio/Deck
- Fencing: Back Yard
Lot
- Size: 9,901 Square Feet
- Features: Back Yard, Subdivided, 0 Up To 1/4 Acre
Details
- Parcel number: 1058020000003
Construction
Type & style
- Home type: SingleFamily
- Architectural style: Traditional
- Property subtype: Single Family Residence
Materials
- Brick
- Foundation: Slab
- Roof: Composition
Condition
- New construction: No
- Year built: 1975
Utilities & green energy
- Sewer: Public Sewer
- Water: Public
Community & HOA
Community
- Subdivision: Fondren Sw Northfield Sec 03
HOA
- Has HOA: Yes
- HOA fee: $440 annually
Location
- Region: Houston
Financial & listing details
- Price per square foot: $120/sqft
- Tax assessed value: $372,530
- Annual tax amount: $7,140
- Date on market: 10/14/2026
- Listing terms: Cash,Conventional,Exchange or Trade,Investor
Estimated market value
$285,400
$271,000 - $300,000
$2,505/mo
Price history
| Date | Event | Price |
|---|---|---|
| 10/14/2026 | Listed for sale | $294,900+31.1%$120/sqft |
Source:  HAR #44711676 Report a problem | ||
| 6/3/2017 | Listing removed | $225,000$92/sqft |
Source: Grace & Company #66293947 Report a problem | ||
| 4/22/2017 | Pending sale | $225,000$92/sqft |
Source: Grace & Company #66293947 Report a problem | ||
| 4/19/2017 | Listed for sale | $225,000$92/sqft |
Source: Grace & Company #66293947 Report a problem | ||
| 4/11/2017 | Pending sale | $225,000$92/sqft |
Source: Grace & Company #66293947 Report a problem | ||
| 4/5/2017 | Listed for sale | $225,000$92/sqft |
Source: Grace & Company #66293947 Report a problem | ||
Public tax history
| Year | Property taxes | Tax assessment |
|---|---|---|
| 2025 | $4,507 +5.6% | $372,530 +5.3% |
| 2024 | $4,266 +17.6% | $353,674 +6% |
| 2023 | $3,626 -10.6% | $333,757 +28.8% |
| 2022 | $4,055 | $259,155 +5.2% |
| 2021 | -- | $246,276 +17.8% |
| 2020 | -- | $209,138 +6.3% |
| 2019 | $3,536 +286.6% | $196,663 |
| 2018 | $915 | $196,663 +8.9% |
| 2017 | $915 +1.5% | $180,604 +17.2% |
| 2016 | $901 -5% | $154,136 +3.3% |
| 2015 | $949 | $149,253 +21.8% |
| 2014 | $949 | $122,504 |
| 2013 | -- | $122,504 -13.6% |
| 2012 | -- | $141,775 |
| 2011 | -- | $141,775 |
| 2010 | -- | $141,775 |
| 2009 | -- | $141,775 -4.8% |
| 2007 | -- | $148,938 +0.8% |
| 2006 | -- | $147,800 |
| 2005 | -- | -- |
| 2004 | -- | $147,800 +7.4% |
| 2003 | -- | $137,600 +8.5% |
| 2002 | -- | $126,800 +10% |
| 2001 | -- | $115,300 +9.9% |
| 2000 | -- | $104,900 |
Find assessor info on the county website
Monthly payment
Est. payment
Payment breakdown
Explore the cost of this home by adjusting the details. Changes won't be saved.Climate risks
Neighborhood: Greater Fondren Southwest
Nearby schools
Schools provided by the listing agent
- Elementary: Milne Elementary School
- Middle: Welch Middle School
- High: Sharpstown High School
Source: HAR. This data may not be complete. We recommend contacting the local school district to confirm school assignments for this home.

Similar homes
- $329,9003 bd3 ba2.6k sqft10710 Sandy Shoals Dr, Houston, TX 77071For Sale
 MLS ID #29047128, Syed Mubashir, M&M Realty. HAR
- $289,0003 bd2 ba2k sqft8114 Twin Hills Dr, Houston, TX 77071For Sale
 MLS ID #46372131, Shannon Lester, Better Homes and Gardens Real Estate Gary Greene - Memorial. HAR
- $329,9003 bd2 ba2.1k sqft7823 Twin Hills Dr, Houston, TX 77071For Sale
 MLS ID #13937581, Kate Myhan, Myhan Realty, LLC. HAR
- $295,0004 bd3 ba2.3k sqft7706 Braesview Ln, Houston, TX 77071For Sale
 MLS ID #98474295, Joe Hart, Keller Williams Realty The Woodlands. HAR
