Impeccably renovated, this 3-bedroom, 2.5-bath home seamlessly combines modern luxury with everyday comfort. The gourmet kitchen features quartz countertops, stainless steel appliances, and a custom bar with sink—perfect for hosting gatherings. High ceilings, recessed lighting, and a stacked stone fireplace create a spacious, bright ambiance. Waterproof laminate flooring throughout, no carpet. The primary suite includes an updated bath with a large tile shower. Additional highlights include a covered patio, 2-car garage, utility room, and a history free of flooding. Meticulous remodeling includes a restored foundation for hassle-free living.
For sale
$329,900
10710 Sandy Shoals Dr, Houston, TX 77071
3beds
2,637sqft
Single Family Residence
Built in 1975
8,624 Square Feet Lot
$318,800 Zestimate®
$125/sqft
$50/mo HOA
What's special
Stacked stone fireplaceHigh ceilingsWaterproof laminate flooring throughoutRecessed lightingStainless steel appliancesQuartz countertopsCovered patio
- 1 day
- 56
- 9
Likely to sell faster than
Zillow last checked:
Listing updated:
Listed by:
Syed Mubashir TREC #0603995 832-723-5294,
M&M Realty
Source: HAR,MLS#: 29047128
Facts & features
Interior
Bedrooms & bathrooms
- Bedrooms: 3
- Bathrooms: 3
- Full bathrooms: 2
- 1/2 bathrooms: 1
Primary bedroom
- Level: First
- Area: 256
- Dimensions: 16 x 16
Bedroom
- Level: First
- Area: 196
- Dimensions: 14 x 14
Bedroom
- Level: First
- Area: 196
- Dimensions: 14 x 14
Living room
- Level: First
- Area: 440
- Dimensions: 22 x 20
Heating
- Electric
Cooling
- Electric
Appliances
- Included: Disposal, Electric Oven, Microwave, Electric Range, Dishwasher
Features
- All Bedrooms Down, Primary Bed - 1st Floor
- Flooring: Laminate
- Number of fireplaces: 1
- Fireplace features: Wood Burning
Interior area
- Total structure area: 2,637
- Total interior livable area: 2,637 sqft
Property
Parking
- Total spaces: 2
- Parking features: Attached
- Attached garage spaces: 2
Features
- Stories: 1
- Fencing: Back Yard
Lot
- Size: 8,624 Square Feet
- Features: Back Yard, Subdivided, 0 Up To 1/4 Acre
Details
- Parcel number: 1057950000013
Construction
Type & style
- Home type: SingleFamily
- Architectural style: Traditional
- Property subtype: Single Family Residence
Materials
- Brick, Wood Siding
- Foundation: Slab
- Roof: Composition
Condition
- New construction: No
- Year built: 1975
Utilities & green energy
- Sewer: Public Sewer
- Water: Public
Community & HOA
Community
- Subdivision: Fondren Sw Northfield Sec 03
HOA
- Has HOA: Yes
- HOA fee: $595 annually
Location
- Region: Houston
Financial & listing details
- Price per square foot: $125/sqft
- Tax assessed value: $407,900
- Annual tax amount: $9,077
- Date on market: 10/21/2026
- Listing terms: Cash,Conventional,FHA,VA Loan
- Road surface type: Gutters
Estimated market value
$318,800
$303,000 - $335,000
$2,777/mo
Price history
| Date | Event | Price |
|---|---|---|
| 10/21/2026 | Listed for sale | $329,900$125/sqft |
Source:  HAR #29047128 Report a problem HAR #29047128 Report a problem | ||
| 10/8/2026 | Listing removed | $329,900$125/sqft |
Source: HAR #77492830 Report a problem | ||
| 9/17/2026 | Listed for sale | $329,900-10.6%$125/sqft |
Source: HAR #77492830 Report a problem | ||
| 9/5/2026 | Listing removed | $369,000$140/sqft |
Source: HAR #88310741 Report a problem | ||
| 8/6/2026 | Listed for rent | $2,500+8.7%$1/sqft |
Source:  HAR #11718930 Report a problem HAR #11718930 Report a problem | ||
| 4/14/2026 | Listed for sale | $369,000+2.8%$140/sqft |
Source: HAR #88310741 Report a problem | ||
| 5/11/2025 | Listing removed | $2,300$1/sqft |
Source: HAR #16175167 Report a problem | ||
| 4/24/2025 | Listed for rent | $2,300$1/sqft |
Source: HAR #16175167 Report a problem | ||
| 11/8/2024 | Listed for sale | $359,000-5.3%$136/sqft |
Source: HAR #14986097 Report a problem | ||
| 10/7/2024 | Listing removed | $379,000$144/sqft |
Source: HAR #70673734 Report a problem | ||
| 8/19/2024 | Listed for sale | $379,000+18.4%$144/sqft |
Source: HAR #70673734 Report a problem | ||
| 5/23/2024 | Listing removed | -- |
Source: HAR #86946696 Report a problem | ||
| 4/29/2024 | Pending sale | $320,000$121/sqft |
Source: HAR #86946696 Report a problem | ||
| 4/3/2024 | Price change | $320,000-7.2%$121/sqft |
Source: HAR #86946696 Report a problem | ||
| 3/12/2024 | Listed for sale | $345,000+331.8%$131/sqft |
Source: HAR #86946696 Report a problem | ||
| 5/17/2009 | Listing removed | $79,900$30/sqft |
Source: HAR #74738549 Report a problem | ||
| 4/28/2009 | Price change | $79,900-11.1%$30/sqft |
Source: HAR #74738549 Report a problem | ||
| 4/1/2009 | Listed for sale | $89,900-14.4%$34/sqft |
Source: HAR #74738549 Report a problem | ||
| 1/9/2009 | Sold | -- |
Source: Public Record Report a problem | ||
| 5/23/2008 | Listing removed | $105,000$40/sqft |
Source: Century 21 #2598468 Report a problem | ||
| 5/1/2008 | Listed for sale | $105,000$40/sqft |
Source: Century 21 #2598468 Report a problem | ||
| 3/14/2008 | Sold | -- |
Source: Public Record Report a problem | ||
| 12/10/2007 | Sold | -- |
Source: Public Record Report a problem | ||
Public tax history
| Year | Property taxes | Tax assessment |
|---|---|---|
| 2025 | $8,669 +8724.1% | $407,900 +22.7% |
| 2024 | $98 | $332,546 +5.9% |
| 2023 | -- | $314,002 +29% |
| 2022 | $782 | $243,370 +3.9% |
| 2021 | -- | $234,310 +20.1% |
| 2020 | $751 +1.1% | $195,144 +5.1% |
| 2019 | $743 +1.3% | $185,698 |
| 2018 | $733 | $185,698 |
| 2017 | $733 +1.9% | $185,698 +16.8% |
| 2016 | $720 | $159,010 +4% |
| 2015 | -- | $152,946 +23.7% |
| 2014 | -- | $123,650 |
| 2013 | -- | $123,650 -4.9% |
| 2012 | -- | $130,000 |
| 2011 | -- | $130,000 |
| 2010 | -- | $130,000 -10.8% |
| 2009 | -- | $145,811 -5.1% |
| 2007 | -- | $153,609 +1.1% |
| 2005 | -- | $151,900 |
| 2004 | -- | $151,900 +7.4% |
| 2003 | -- | $141,400 +5.1% |
| 2002 | -- | $134,500 +10% |
| 2001 | -- | $122,300 +5.5% |
| 2000 | -- | $115,900 |
Find assessor info on the county website
Monthly payment
Est. payment
Payment breakdown
Explore the cost of this home by adjusting the details. Changes won't be saved.Climate risks
Neighborhood: Greater Fondren Southwest
Nearby schools
Schools provided by the listing agent
- Elementary: Milne Elementary School
- Middle: Welch Middle School
- High: Sharpstown High School
Source: HAR. This data may not be complete. We recommend contacting the local school district to confirm school assignments for this home.
Similar homes
- $345,0003 bd2 ba2k sqft7522 Jackwood St, Houston, TX 77074For Sale
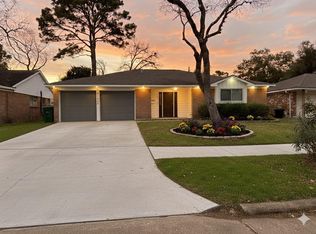 MLS ID #48097636, Thao Dinh, 5th Stream Realty. HAR
 - $369,0003 bd2 ba2.2k sqft5319 Willowbend Blvd, Houston, TX 77096For Sale
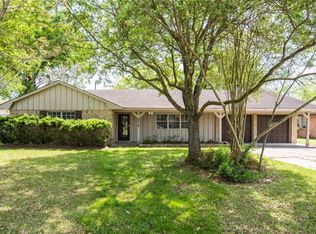 MLS ID #59219006, Julia Floyd, Global Investment Realty. HAR
 - $365,0003 bd2 ba1.9k sqft2507 Sage Brush Ln, Sugar Land, TX 77479For Sale
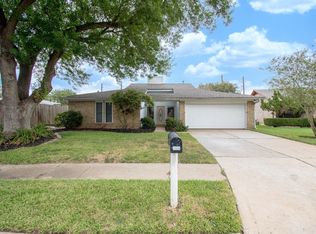 MLS ID #65576762, Lois De Armas, eXp Realty LLC. HAR
 - $345,0003 bd2 ba2.2k sqft1710 Wildwood Ln, Richmond, TX 77406For Sale
 MLS ID #41945710, David Cole, First Class Realtors. HAR
