STUNNING FULLY REMODELED & TURN-KEY! Centrally located on a quiet culdesac street with no backyard neighbors! Recent roof, HVAC, siding, upgraded attic insulation, a new drainage system, gutters, water heater plus all new flooring throughout! Open-concept interior features fresh paint, a custom kitchen with luxury fixtures, granite countertops & fully updated bathrooms with a custom primary vanity. Lots of natural lighting fills the space with double pane windows & new energy-efficient sliding glass doors. Additional improvements include a full electrical panel replacement, all new ductwork, sod + leveling of lawn, living room windows w/dbl lifetime warranty and a new front door. Enjoy seamless indoor-outdoor living on the new concrete patio. Quick access to the Medical Center, Galleria, & Downtown!
For sale
Price cut: $900 (8/20)
$259,000
7810 Poitiers Dr, Houston, TX 77071
3beds
1,942sqft
Single Family Residence
Built in 1983
4,861 Square Feet Lot
$254,700 Zestimate®
$133/sqft
$31/mo HOA
What's special
Fresh paintLots of natural lightingAll new flooring throughoutGranite countertopsOpen-concept interiorDouble pane windowsNew drainage system
- 15 hours
- 27
- 1
Zillow last checked:
Listing updated:
Listed by:
Greg Nino TREC #0524642 832-298-8555,
RE/MAX Compass
Source: HAR,MLS#: 58939992
Facts & features
Interior
Bedrooms & bathrooms
- Bedrooms: 3
- Bathrooms: 2
- Full bathrooms: 2
Primary bedroom
- Level: First
- Area: 221
- Dimensions: 13x17
Bedroom
- Level: First
- Area: 150
- Dimensions: 15x10
Bedroom
- Level: First
- Area: 154
- Dimensions: 11x14
Dining room
- Level: First
- Area: 168
- Dimensions: 14x12
Kitchen
- Level: First
- Area: 209
- Dimensions: 19x11
Living room
- Level: First
- Area: 375
- Dimensions: 25x15
Heating
- Electric
Cooling
- Electric
Appliances
- Included: Disposal, Electric Oven, Microwave, Gas Range, Dishwasher
- Laundry: Electric Dryer Hookup, Gas Dryer Hookup, Washer Hookup
Features
- Wet Bar, All Bedrooms Down, Primary Bed - 1st Floor, Walk-In Closet(s)
- Flooring: Carpet, Tile
- Number of fireplaces: 1
Interior area
- Total structure area: 1,942
- Total interior livable area: 1,942 sqft
Video & virtual tour
Property
Parking
- Total spaces: 2
- Parking features: Attached, Double-Wide Driveway
- Attached garage spaces: 2
Features
- Stories: 1
- Patio & porch: Patio/Deck
- Exterior features: Side Yard
- Fencing: Back Yard
Lot
- Size: 4,861 Square Feet
- Features: Back Yard, Subdivided, 0 Up To 1/4 Acre
Details
- Parcel number: 1149770020089
Construction
Type & style
- Home type: SingleFamily
- Architectural style: Traditional
- Property subtype: Single Family Residence
Materials
- Brick, Cement Siding, Other, Wood Siding
- Foundation: Slab
- Roof: Composition
Condition
- New construction: No
- Year built: 1983
Utilities & green energy
- Water: Water District
Green energy
- Energy efficient items: Attic Vents, Thermostat, Insulation
Community & HOA
Community
- Subdivision: Fonmeadow Sec 03 R/P
HOA
- Has HOA: Yes
- Amenities included: Clubhouse, Playground, Pool
- HOA fee: $375 annually
Location
- Region: Houston
Financial & listing details
- Price per square foot: $133/sqft
- Tax assessed value: $271,058
- Annual tax amount: $6,822
- Date on market: 10/14/2026
- Listing terms: Cash,Conventional,FHA,VA Loan
- Ownership: Full Ownership
- Road surface type: Concrete, Curbs, Gutters
Estimated market value
$254,700
$242,000 - $267,000
$2,063/mo
Price history
| Date | Event | Price |
|---|---|---|
| 10/12/2026 | Listed for sale | $259,000$133/sqft |
Source:  HAR #48862148 Report a problem HAR #48862148 Report a problem | ||
| 9/17/2026 | Pending sale | $259,000$133/sqft |
Source: HAR #48862148 Report a problem | ||
| 8/20/2026 | Price change | $259,000-0.3%$133/sqft |
Source: HAR #48862148 Report a problem | ||
| 8/20/2026 | Listed for sale | $259,900$134/sqft |
Source: HAR #39610828 Report a problem | ||
| 7/20/2026 | Pending sale | $259,900$134/sqft |
Source: HAR #39610828 Report a problem | ||
| 7/3/2026 | Price change | $259,900-5.5%$134/sqft |
Source: HAR #39610828 Report a problem | ||
| 6/21/2026 | Listed for sale | $275,000+17%$142/sqft |
Source: HAR #39610828 Report a problem | ||
| 12/3/2021 | Listing removed | -- |
Source: HAR #65164447 Report a problem | ||
| 10/22/2021 | Pending sale | $235,000+20.8%$121/sqft |
Source: HAR #65164447 Report a problem | ||
| 4/23/2020 | Listing removed | $194,500$100/sqft |
Source: RE/MAX Premier #95906504 Report a problem | ||
| 3/26/2020 | Pending sale | $194,500$100/sqft |
Source: RE/MAX Premier Properties #95906504 Report a problem | ||
| 2/29/2020 | Listed for sale | $194,500+55.6%$100/sqft |
Source: RE/MAX Premier Properties #95906504 Report a problem | ||
| 8/18/2019 | Listing removed | $125,000$64/sqft |
Source: Equinox Realty Group #93602782 Report a problem | ||
| 8/8/2019 | Listed for sale | $125,000$64/sqft |
Source: Equinox Realty Group #93602782 Report a problem | ||
| 7/23/2019 | Pending sale | $125,000$64/sqft |
Source: Equinox Realty Group #93602782 Report a problem | ||
| 7/18/2019 | Listed for sale | $125,000$64/sqft |
Source: Equinox Realty Group #93602782 Report a problem | ||
| 7/18/2019 | Pending sale | $125,000$64/sqft |
Source: Equinox Realty Group #93602782 Report a problem | ||
| 7/16/2019 | Listed for sale | $125,000$64/sqft |
Source: Equinox Realty Group #93602782 Report a problem | ||
Public tax history
| Year | Property taxes | Tax assessment |
|---|---|---|
| 2025 | $2,261 | $271,058 -11.4% |
| 2024 | -- | $306,028 +7.5% |
| 2023 | $2,144 -16.5% | $284,557 +16.9% |
| 2022 | $2,569 | $243,405 +20.2% |
| 2021 | -- | $202,522 +43.3% |
| 2020 | $2,596 +87.9% | $141,284 +6.6% |
| 2019 | $1,381 -19.6% | $132,526 +13.1% |
| 2018 | $1,719 | $117,154 +5.8% |
| 2017 | $1,719 +10.8% | $110,690 |
| 2016 | $1,552 +6.6% | $110,690 +5.6% |
| 2015 | $1,456 | $104,786 +29.6% |
| 2014 | $1,456 | $80,834 +18.2% |
| 2013 | -- | $68,407 +19.1% |
| 2012 | -- | $57,444 -29.1% |
| 2011 | -- | $81,047 |
| 2010 | -- | $81,047 |
| 2009 | -- | $81,047 -28.2% |
| 2007 | -- | $112,944 |
| 2006 | -- | $112,944 +2.3% |
| 2005 | -- | $110,377 +8.3% |
| 2004 | -- | $101,900 |
| 2003 | -- | $101,900 +5.7% |
| 2002 | -- | $96,400 +9.9% |
| 2001 | -- | $87,700 +8.9% |
| 2000 | -- | $80,500 |
Find assessor info on the county website
Monthly payment
Est. payment
Payment breakdown
Explore the cost of this home by adjusting the details. Changes won't be saved.Climate risks
Neighborhood: 77071
Nearby schools
Schools provided by the listing agent
- Elementary: Gross Elementary School
- Middle: Welch Middle School
- High: Westbury High School
Source: HAR. This data may not be complete. We recommend contacting the local school district to confirm school assignments for this home.
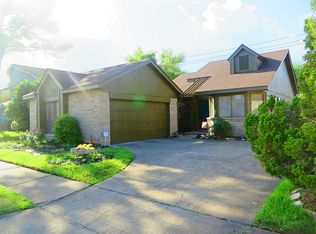

Similar homes
- $285,0003 bd2 ba1.8k sqft7842 Micheline Cir, Houston, TX 77071For Sale
 MLS ID #94127051, Trang Le, eXp Realty LLC. HAR
 - $274,9003 bd3 ba2.3k sqft8114 Misty Ridge Ln, Houston, TX 77071For Sale
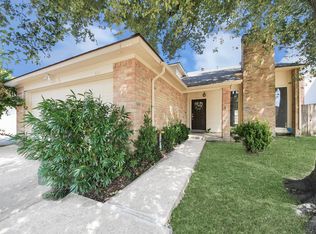 MLS ID #15410583, Catherina Christiansen, Texas Local Realty, LLC. HAR
 - $279,0003 bd2 ba1.8k sqft1826 Hilton Head Dr, Missouri City, TX 77459For Sale
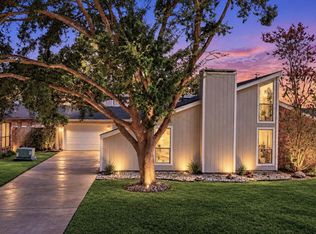 MLS ID #24112861, Shumaila Khan, Keller Williams Summit. HAR
 - $235,0003 bd2 ba1.4k sqft7023 Maczali Dr, Missouri City, TX 77489For Sale
 MLS ID #34716730, Sydney LaPlante, Real Broker, LLC. HAR
