Welcome to Del Rio Park! This contemporary, fully furnished home offers a turnkey opportunity for an investor seeking a short-term rental or Airbnb. The modern open-concept layout features stunning black quartz kitchen countertops, beveled white subway tile backsplash, stainless steel appliances, matte black hardware, and stylish pendant lighting. Upstairs, a versatile bonus loft provides additional space for a study, workspace, or lounge. Spacious bedrooms offer generous closets, while the secondary bathrooms feature quartz countertops, modern black hardware, and vertically stacked ceramic tile surrounds. Laminate and tile flooring flow throughout the home—no carpet! Additional highlights include a luxurious primary suite, private driveway, large backyard, and recently added spacious covered patio. Conveniently located minutes from the Texas Medical Center, Downtown Houston, UH, TSU, Levit Green, and TMC3. ALL FURNITURE INCLUDED IN SALE (minus a few personal effects and art)!
For sale
$395,000
6735 Del Rio St, Houston, TX 77021
3beds
1,859sqft
Single Family Residence
Built in 2022
2,574 Square Feet Lot
$388,000 Zestimate®
$212/sqft
$-- HOA
What's special
Versatile bonus loftLarge backyardStainless steel appliancesSpacious bedroomsGenerous closetsPrivate drivewayLuxurious primary suite
- 45 days
- 27
- 2
Zillow last checked:
Listing updated:
Listed by:
Maribel Juarez TREC #0655341 832-638-2247,
Realty Of America, LLC
Source: HAR,MLS#: 14585543
Facts & features
Interior
Bedrooms & bathrooms
- Bedrooms: 3
- Bathrooms: 3
- Full bathrooms: 2
- 1/2 bathrooms: 1
Rooms
- Room types: Family Room, Utility Room
Primary bedroom
- Level: Second
- Area: 165
- Dimensions: 15 x 11
Bedroom
- Level: Second
- Area: 120
- Dimensions: 12 x 10
Bedroom
- Level: Second
- Area: 140
- Dimensions: 10 x 14
Game room
- Level: Second
- Area: 108
- Dimensions: 9 x 12
Heating
- Natural Gas
Cooling
- Ceiling Fan(s), Electric
Appliances
- Included: Disposal, Dryer, Refrigerator, Washer, Wine Refrigerator, Freestanding Oven, Gas Oven, Oven, Microwave, Free-Standing Range, Gas Range, Dishwasher
- Laundry: Electric Dryer Hookup, Gas Dryer Hookup, Washer Hookup
Features
- High Ceilings, Prewired for Alarm System, All Bedrooms Up, En-Suite Bath, Walk-In Closet(s)
- Flooring: Engineered Hardwood, Tile
- Doors: Insulated Doors
- Windows: Insulated/Low-E windows, Window Coverings
Interior area
- Total structure area: 1,859
- Total interior livable area: 1,859 sqft
Property
Parking
- Total spaces: 2
- Parking features: Attached
- Attached garage spaces: 2
Features
- Stories: 2
- Patio & porch: Covered, Patio/Deck
- Exterior features: Back Green Space
- Fencing: Back Yard,Full
Lot
- Size: 2,574 Square Feet
- Features: Back Yard, Subdivided, 0 Up To 1/4 Acre
Details
- Parcel number: 1442600010005
Construction
Type & style
- Home type: SingleFamily
- Architectural style: Contemporary
- Property subtype: Single Family Residence
Materials
- Brick, Stucco
- Foundation: Slab
- Roof: Composition
Condition
- New construction: No
- Year built: 2022
Details
- Builder name: Urban Arc
Utilities & green energy
- Sewer: Public Sewer
- Water: Public
Green energy
- Energy efficient items: Attic Vents, Thermostat, HVAC
Community & HOA
Community
- Security: Prewired for Alarm System
- Subdivision: Chateaus/Del Rio
Location
- Region: Houston
Financial & listing details
- Price per square foot: $212/sqft
- Tax assessed value: $383,711
- Annual tax amount: $8,155
- Date on market: 8/7/2026
- Listing terms: Cash,Conventional,FHA,VA Loan
- Ownership: Full Ownership
- Road surface type: Concrete, Curbs, Gutters
Estimated market value
$388,000
$369,000 - $407,000
$2,398/mo
Price history
| Date | Event | Price |
|---|---|---|
| 8/7/2026 | Listed for sale | $395,000-1.2%$212/sqft |
Source:  HAR #14585543 Report a problem HAR #14585543 Report a problem | ||
| 3/30/2023 | Sold | -- |
Source: Agent Provided Report a problem | ||
| 2/27/2023 | Pending sale | $399,900$215/sqft |
Source: HAR #39986013 Report a problem | ||
| 9/22/2022 | Listed for sale | $399,900$215/sqft |
Source: HAR #86661648 Report a problem | ||
Public tax history
| Year | Property taxes | Tax assessment |
|---|---|---|
| 2025 | $5,306 -9.4% | $383,711 -4.3% |
| 2024 | $5,858 -6.6% | $401,161 -0.8% |
| 2023 | $6,270 +325% | $404,536 +503.5% |
| 2022 | $1,475 | $67,031 -2.8% |
| 2021 | -- | $68,963 |
| 2020 | $593 -55.6% | $68,963 +25% |
| 2019 | $1,336 | $55,170 |
| 2018 | -- | -- |
Find assessor info on the county website
Monthly payment
Est. payment
Payment breakdown
Explore the cost of this home by adjusting the details. Changes won't be saved.Climate risks
Neighborhood: Ost - South Union
Nearby schools
Schools provided by the listing agent
- Elementary: Thompson Elementary School (Houston)
- Middle: Cullen Middle School (Houston)
- High: Yates High School
Source: HAR. This data may not be complete. We recommend contacting the local school district to confirm school assignments for this home.
Similar homes
- $319,0003 bd3 ba1.8k sqft6408 Foster St, Houston, TX 77021For Sale
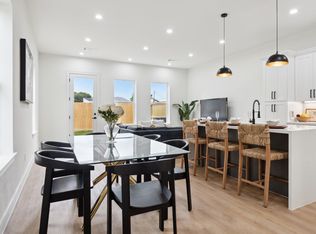 MLS ID #93043982, Gustavo A Miquilarena, Happen Houston. HAR
 - $349,9003 bd3 ba1.8k sqft3746 Corder St, Houston, TX 77021New Construction
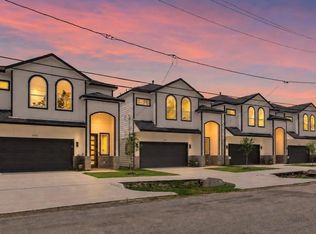 MLS ID #40431712, Patrick Burbridge, SERHANT.. HAR
 - $339,9003 bd3 ba1.8k sqft3748 Corder St, Houston, TX 77021New Construction
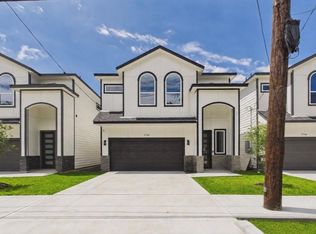 MLS ID #85340366, Patrick Burbridge, SERHANT.. HAR
 - $405,0003 bd3 ba1.8k sqft2607 Rosalie St, Houston, TX 77004For Sale
 MLS ID #45987741, Gabriela Caminos, Premier Haus Realty, LLC. HAR
