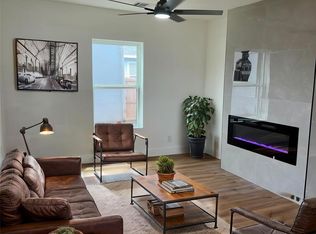
THIS DUPLEX HAS 2 BDROOMS AND 1 BATH ON EACH SIDE. SELLER HAS UPGRADED THE EXTERIOR/NEW ROOF/NEW WINDOWS/RECENT PAINT. ONE BATHROOM IS UMFINISHED AND FLOORING IS NEEDED. BOTH SIDES HAVE NOW BEEN FINISHED WITH NEW DRY WALL. CLOSE TO SCHOOLS, CHURCHES, AND LOCATED BEHIND A BUSINESS ESTABLISHMENT...WALKING DISTANCE TO BUS STOP AND 5 MINUTES FROM DOWNTOWN. PICTURES WILL BE FORTHCOMING SOON!
For sale
Price cut: $24.9K (6/10)
$225,000
4412 Orange St, Houston, TX 77020
4beds
1,296sqft
Duplex
Built in 1936
-- sqft lot
$-- Zestimate®
$174/sqft
$-- HOA
What's special
New windowsRecent paintUpgraded the exteriorNew roof
- 98 days |
- 565 |
- 35 |
Zillow last checked:
Listing updated:
Listed by:
Claudine Blackshire TREC #0440991 832-206-7108,
RE/MAX East
Source: HAR,MLS#: 12962462
Loading...
Facts & features
Interior
Bedrooms & bathrooms
- Bedrooms: 4
- Bathrooms: 2
- Full bathrooms: 2
Heating
- Natural Gas, Window Unit
Cooling
- Window Unit(s)
Appliances
- Included: Range
- Laundry: Washer/Dryer Connections
Features
- Flooring: Tile, Carpet
- Windows: Window Coverings
Interior area
- Total structure area: 1,296
- Total interior livable area: 1,296 sqft
Property
Parking
- Parking features: Driveway Gate, Two Parking Units
Features
- Stories: 1
Lot
- Size: 5,000 Square Feet
- Features: Near Public Transit, Cleared, 0 Up To 1/4 Acre
Details
- Parcel number: 0591550050004
Construction
Type & style
- Home type: MultiFamily
- Property subtype: Duplex
Materials
- Wood Siding
- Roof: Composition
Condition
- New construction: No
- Year built: 1936
Utilities & green energy
- Utilities for property: Cable Connected, Electricity Available, Natural Gas Connected, Water Connected
Community & HOA
Community
- Subdivision: Conklin Court
Location
- Region: Houston
Financial & listing details
- Price per square foot: $174/sqft
- Tax assessed value: $143,177
- Annual tax amount: $2,931
- Date on market: 4/2/2026
- Listing terms: Cash,Conventional,Investor
- Exclusions: None
Estimated market value
Not available
Estimated sales range
Not available
$1,603/mo
Price history
| Date | Event | Price |
|---|---|---|
| 6/10/2026 | Price change | $225,000-10%$174/sqft |
Source: | ||
| 5/7/2026 | Price change | $249,900-3.9%$193/sqft |
Source: | ||
| 4/2/2026 | Price change | $260,000+4%$201/sqft |
Source: | ||
| 7/29/2025 | Price change | $250,000+19%$193/sqft |
Source: | ||
| 7/1/2025 | Price change | $210,000+20%$162/sqft |
Source: | ||
| 2/6/2025 | Listed for sale | $175,000$135/sqft |
Source: | ||
| 1/29/2025 | Pending sale | $175,000$135/sqft |
Source: | ||
| 11/19/2024 | Listed for sale | $175,000$135/sqft |
Source: | ||
Public tax history
| Year | Property taxes | Tax assessment |
|---|---|---|
| 2025 | $3,043 -5.7% | $143,177 -7.1% |
| 2024 | $3,225 +10% | $154,141 +6% |
| 2023 | $2,931 +1.7% | $145,482 +11.1% |
| 2022 | $2,883 | $130,947 +71.4% |
| 2021 | -- | $76,415 +19.6% |
| 2020 | $1,533 +7.5% | $63,900 +8.5% |
| 2019 | $1,426 +46.9% | $58,900 +40.1% |
| 2018 | $971 | $42,049 +9.4% |
| 2017 | $971 -0.1% | $38,427 |
| 2016 | $972 +9.2% | $38,427 +11.1% |
| 2015 | $889 | $34,601 |
| 2014 | $889 | $34,601 |
| 2013 | -- | $34,601 |
| 2012 | -- | $34,601 |
| 2011 | -- | $34,601 |
| 2010 | -- | $34,601 |
| 2009 | -- | $34,601 -22.3% |
| 2008 | -- | $44,547 |
| 2007 | -- | $44,547 +14.8% |
| 2006 | -- | $38,805 +6.4% |
| 2005 | -- | $36,458 +9.5% |
| 2004 | -- | $33,300 +25.7% |
| 2003 | -- | $26,500 +66.7% |
| 2002 | -- | $15,900 |
| 2001 | -- | $15,900 |
| 2000 | -- | $15,900 |
Find assessor info on the county website
Monthly payment
Est. payment$--/mo
Payment breakdown
Explore the cost of this home by adjusting the details. Changes won't be saved.All calculations are estimates and provided by Zillow, Inc. for informational purposes only. Actual amounts may vary.
HOA fees may include property taxes on listings classified as Co-Ops. Contact the listing agent and/or owner for fee details.
Mortgage interest rates are dependent on a number of factors, including credit score, down payment, and repayment length. Interest rate data provided by Zillow Group Marketplace, Inc. as of 1/1/1970 from various mortgage lenders with which we have lead or other similar arrangements; the Estimated Payment is an average of those rates.
See how much you could borrow to make a competitive offer.
Climate risks
Neighborhood: Greater Fifth Ward
Nearby schools
GreatSchools rating
- 3/10Atherton Elementary SchoolGrades: PK-5Distance: 0.5 mi
- 5/10Fleming Middle SchoolGrades: 6-8Distance: 1.3 mi
- 4/10Wheatley High SchoolGrades: 9-12Distance: 0.4 mi
Schools provided by the listing agent
- Elementary: Atherton Elementary School (Houston)
- Middle: Fleming Middle School
- High: Wheatley High School
Source: HAR. This data may not be complete. We recommend contacting the local school district to confirm school assignments for this home.
A local agent can set up tours, give advice and negotiate with sellers.
- Texas
- Harris County
- Houston
- 77020
- Greater Fifth Ward
- 4412 Orange St