Skip main navigation
Pending
  • $265,000

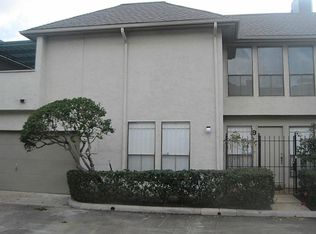
    1914 Augusta Dr APT 1, Houston, TX 77057

    2beds
    1,520sqft
    : 
    Loading
    Get pre-qualified
    Townhouse
    Built in 1978
    1.56 Acres Lot
    $255,000 Zestimate®
    $174/sqft
    $540/mo HOA

    What's special

    Welcome to this perfectly located townhome, ideal for long-term ownership. With a two-year-old roof and gutters, exterior upgrades, and 2019 AC, this home is truly turnkey. The two-story living area boasts a dramatic light fixture, setting the stage for modern town living. The open concept kitchen and dining area is spacious and filled with natural light. Outside, the patio features a newly completed deck, a turf area, and French drains for H-town rainwater drainage. Upstairs, two spacious bedrooms each have en-suite bathrooms. The primary bedroom includes a private balcony with exceptional town views. The two-car garage has been updated with lighting, fans, a workout area, and a laundry room. Enjoy the community pool and mail station just steps away. HOA includes exterior maintenance and insurance, and monthly dues include water, trash, and cable. With a recent roof, exterior and interior paint, new lighting and fixtures, patio deck, and LVP flooring, call to tour today!
    58 days
    |
    241
    |
    16
    |

    Zillow last checked:

    Listing updated:

    Listed by:

    Ashley Niemi TREC #0706661 832-289-3245,

    Prime Properties

    Source: HAR,MLS#: 57773007MLS Logo

      Facts & features

      Interior

      Bedrooms & bathrooms
      • Bedrooms: 2
      • Bathrooms: 3
      • Full bathrooms: 2
      • 1/2 bathrooms: 1
      Rooms
      • Room types: Family Room
      Primary bathroom
      • Features: Primary Bath: Tub/Shower Combo, Secondary Bath(s): Tub/Shower Combo
      Kitchen
      • Features: Under Cabinet Lighting
      Heating
      • Electric
      Cooling
      • Electric
      Appliances
      • Included: Disposal, Refrigerator, Electric Oven, Electric Range, Dishwasher, Washer/Dryer
      • Laundry: In Garage
      Features
      • Balcony, High Ceilings, 2 Bedrooms Up, All Bedrooms Up, En-Suite Bath
      • Flooring: Carpet, Laminate, Tile
      • Windows: Window Coverings
      • Number of fireplaces: 1
      • Fireplace features: Gas
      Interior area
      • Total structure area: 1,520
      • Total interior livable area: 1,520 sqft

      Property

      Parking
      • Total spaces: 2
      • Parking features: Attached, Additional Parking
      • Attached garage spaces: 2
      Features
      • Levels: Levels 1 and 2
      • Stories: 2
      • Patio & porch: Patio/Deck
      Lot
      • Size: 1.56 Acres
      • Features: Corner Lot
      Details
      • Parcel number: 1119120030011

      Construction

      Type & style
      • Home type: Townhouse
      • Architectural style: Spanish
      • Property subtype: Townhouse
      Materials
      • Stucco
      • Foundation: Slab
      • Roof: Composition
      Condition
      • New construction: No
      • Year built: 1978

      Utilities & green energy

      • Water: Water District
      Green energy
      • Energy efficient items: Thermostat

      Community & HOA

      Community
      • Subdivision: Augusta Green T/H Condo
      HOA
      • Amenities included: Pool
      • HOA fee: $540 monthly
      Location
      • Region: Houston

      Financial & listing details

      • Price per square foot: $174/sqft
      • Tax assessed value: $297,335
      • Annual tax amount: $6,319
      • Date on market: 5/8/2026
      • Listing terms: Cash,Conventional,FHA,VA Loan
      • Road surface type: Concrete

        Estimated market value

        $255,000

        $242,000 - $268,000

        $2,231/mo

        Price history

        DateEventPrice
        6/22/2026Pending sale$265,000$174/sqft
        Source: HAR #57773007 Report a problem
        5/9/2026Listed for sale$265,000+2%$174/sqft
        Source: HAR #57773007 Report a problem
        1/31/2024Listing removed--
        Source: HAR #58633945 Report a problem
        12/26/2023Pending sale$259,800$171/sqft
        Source: HAR #58633945 Report a problem
        11/9/2023Listed for sale$259,800+40.4%$171/sqft
        Source: HAR #58633945 Report a problem
        11/2/2023Listing removed--
        Source: HAR #34093782 Report a problem
        10/27/2023Listed for rent$2,100+7.7%$1/sqft
        Source: HAR #34093782 Report a problem
        5/8/2021Listing removed--
        Source: Douglas Elliman Report a problem
        3/4/2021Listed for rent$1,950+5.4%$1/sqft
        Source: Douglas Elliman #94145952 Report a problem
        6/24/2020Listing removed$1,850$1/sqft
        Source: Douglas Elliman Real Estate #35131915 Report a problem
        5/7/2020Price change$1,850-5.1%$1/sqft
        Source: Douglas Elliman Real Estate #35131915 Report a problem
        2/12/2020Listed for rent$1,950+5.4%$1/sqft
        Source: Douglas Elliman Real Estate #35131915 Report a problem
        6/6/2018Listing removed$1,850+8.8%$1/sqft
        Source: John Daugherty, REALTORS #80528521 Report a problem
        11/29/2016Listing removed$1,700-15%$1/sqft
        Source: John Daugherty, REALTORS #81743834 Report a problem
        6/12/2015Listing removed$2,000$1/sqft
        Source: John Daugherty, REALTORS #56962440 Report a problem
        4/20/2015Listed for rent$2,000+5.3%$1/sqft
        Source: John Daugherty, REALTORS #56962440 Report a problem
        4/13/2013Listing removed$1,900$1/sqft
        Source: Zillow Rental Network Report a problem
        2/6/2013Listed for rent$1,900$1/sqft
        Source: HotPads for Rent Report a problem
        1/30/2013Listing removed$185,000$122/sqft
        Source: Holub Realty & Management, Inc #58040871 Report a problem
        12/21/2012Listed for sale$185,000$122/sqft
        Source: Holub Realty & Management, Inc #58040871 Report a problem

        Public tax history

        YearProperty taxesTax assessment
        2025$6,319 +10.1%$297,335 +8.4%
        2024$5,737 -1.9%$274,188 -5.5%
        2023$5,846 -8.5%$290,145
        2022$6,389 $290,145 +7%
        2021-- $271,049 +2.7%
        2020$6,330 -0.9%$263,825
        2019$6,389 -4.1%$263,825
        2018$6,665 $263,825
        2017$6,665 -0.1%$263,825
        2016$6,671 +32.9%$263,825
        2015$5,019 $263,825 +35.1%
        2014$5,019 $195,229 +35.6%
        2013-- $144,011
        2012-- $144,011
        2011-- $144,011
        2010-- $144,011
        2009-- $144,011 -12.3%
        2007-- $164,253 +0.7%
        2006-- $163,125 +8.4%
        2005-- $150,440

        Find assessor info on the county website

        Monthly payment

        Est. payment

        Payment breakdown

        Explore the cost of this home by adjusting the details. Changes won't be saved.
        All calculations are estimates and provided by Zillow, Inc. for informational purposes only. Actual amounts may vary.
        HOA fees may include property taxes on listings classified as Co-Ops. Contact the listing agent and/or owner for fee details.
        Mortgage interest rates are dependent on a number of factors, including credit score, down payment, and repayment length. Interest rate data provided by Zillow Group Marketplace, Inc. as of 1/1/1970 from various mortgage lenders with which we have lead or other similar arrangements; the Estimated Payment is an average of those rates.
        See how much you could borrow to make a competitive offer.

        Climate risks

        Neighborhood: Greater Uptown

        Getting around

        72 / 100
        Very Walkable
        35 / 100
        Some Transit
        48 / 100
        Somewhat Bikeable

        Nearby schools

        GreatSchools rating
        Schools provided by the listing agent
        • Elementary: Briargrove Elementary School
        • Middle: Tanglewood Middle School
        • High: Wisdom High School

        Source: HAR. This data may not be complete. We recommend contacting the local school district to confirm school assignments for this home.

        A local agent can set up tours, give advice and negotiate with sellers.

        A local lender can help you make sure your offer is ready when you are.

        Browse local experts

        Similar homes

        Skip to the end of the carouselSkip to the beginning of the carousel