Incredible price on this 2 bedroom, 2 bath condo is located in the Galleria area that is so convenient to everything in Houston! Houston's best restaurants, shopping, schools, fitness and easy commute to downtown. Nestled in the tree lined Woodway Point town homes, this home features first floor living and dining combo with wood burning fireplace. Kitchen has been updated with granite countertops and stainless steel appliances. Large primary bedroom has wall to wall closet space and ensuite bathroom. Bedroom 2 also has an ensuite bathroom and large walk in closet. Private patio area backs to covered detached parking garage with 2 assigned parking spaces.
Make this your home today!
For sale
Price cut: $5K (8/28)
$215,000
1044 Augusta Dr #1044, Houston, TX 77057
2beds
1,560sqft
Condominium
Built in 1978
-- sqft lot
$202,300 Zestimate®
$138/sqft
$705/mo HOA
What's special
Wood burning fireplacePrivate patio areaStainless steel appliancesLarge primary bedroomLarge walk in closetEnsuite bathroom
- 150 days
- 98
- 6
Zillow last checked:
Listing updated:
Listed by:
Kathryn Anderson TREC #0351965 281-460-4236,
Better Homes and Gardens Real Estate Gary Greene - Sugar Land
Source: HAR,MLS#: 22057690
Facts & features
Interior
Bedrooms & bathrooms
- Bedrooms: 2
- Bathrooms: 3
- Full bathrooms: 2
- 1/2 bathrooms: 1
Primary bedroom
- Level: Second
- Area: 238
- Dimensions: 17x14
Bedroom
- Level: Second
- Area: 195
- Dimensions: 15x13
Breakfast
- Level: First
- Area: 72
- Dimensions: 9x8
Dining room
- Level: First
- Area: 96
- Dimensions: 12x8
Kitchen
- Level: First
- Area: 150
- Dimensions: 15x10
Living room
- Level: First
- Area: 266
- Dimensions: 19x14
Heating
- Electric
Cooling
- Ceiling Fan(s), Electric
Appliances
- Included: Disposal, Electric Oven, Microwave, Electric Range, Dishwasher
- Laundry: Electric Dryer Hookup, Inside
Features
- All Bedrooms Up
- Flooring: Carpet, Laminate
- Windows: Window Coverings
- Number of fireplaces: 1
- Fireplace features: Wood Burning
Interior area
- Total structure area: 1,560
- Total interior livable area: 1,560 sqft
Video & virtual tour
Property
Parking
- Parking features: Assigned
Features
- Levels: Levels 1 and 2
- Stories: 2
- Patio & porch: Patio/Deck
- Exterior features: Courtyard
- Has view: Yes
- View description: Overlooking Tennis
Lot
- Size: 9.13 Acres
Details
- Parcel number: 1100560000007
Construction
Type & style
- Home type: Condo
- Architectural style: Traditional
- Property subtype: Condominium
Materials
- Brick, Wood Siding
- Foundation: Slab
- Roof: Composition
Condition
- New construction: No
- Year built: 1978
Utilities & green energy
- Sewer: Public Sewer
- Water: Public
Community & HOA
Community
- Features: Tennis Court(s)
- Subdivision: Woodway Point
HOA
- Amenities included: Pool, Tennis Court(s)
- HOA fee: $705 monthly
Location
- Region: Houston
Financial & listing details
- Price per square foot: $138/sqft
- Tax assessed value: $261,049
- Annual tax amount: $5,462
- Date on market: 5/29/2026
- Listing terms: Cash,Conventional
- Ownership: Full Ownership
- Road surface type: Asphalt, Concrete
Estimated market value
$202,300
$192,000 - $212,000
$2,161/mo
Price history
| Date | Event | Price |
|---|---|---|
| 8/28/2026 | Price change | $215,000-2.3%$138/sqft |
Source:  HAR #22057690 Report a problem HAR #22057690 Report a problem | ||
| 5/29/2026 | Listed for sale | $220,000-12%$141/sqft |
Source: HAR #22057690 Report a problem | ||
| 4/11/2022 | Sold | -- |
Source: Agent Provided Report a problem | ||
| 12/6/2019 | Listing removed | $250,000$160/sqft |
Source: Greenwood King Properties #7433131 Report a problem | ||
| 10/18/2019 | Price change | $250,000-2%$160/sqft |
Source: Greenwood King Properties #7433131 Report a problem | ||
| 7/19/2019 | Price change | $255,000-1.9%$163/sqft |
Source: Greenwood King Properties #7433131 Report a problem | ||
| 5/31/2019 | Price change | $260,000-1.9%$167/sqft |
Source: Greenwood King Properties #7433131 Report a problem | ||
| 4/1/2019 | Price change | $265,000-1.9%$170/sqft |
Source: Greenwood King Properties #7433131 Report a problem | ||
| 1/3/2019 | Listed for sale | $270,000+10.4%$173/sqft |
Source: Greenwood King Properties #7433131 Report a problem | ||
| 6/19/2014 | Listing removed | $244,500$157/sqft |
Source: Keller Williams Realty Southwest #96426253 Report a problem | ||
| 5/28/2014 | Listed for sale | $244,500$157/sqft |
Source: Keller Williams Realty Southwest #96426253 Report a problem | ||
| 5/18/2014 | Pending sale | $244,500$157/sqft |
Source: Keller Williams Realty Southwest #96426253 Report a problem | ||
| 5/14/2014 | Listed for sale | $244,500$157/sqft |
Source: Keller Williams Realty -SW Southwest #96426253 Report a problem | ||
Public tax history
| Year | Property taxes | Tax assessment |
|---|---|---|
| 2025 | $5,548 -7.6% | $261,049 -9% |
| 2024 | $6,005 +12.4% | $286,992 +8.2% |
| 2023 | $5,344 +3.1% | $265,259 +12.7% |
| 2022 | $5,184 | $235,436 +12.9% |
| 2021 | -- | $208,564 -11.7% |
| 2020 | $4,265 -1% | $236,326 |
| 2019 | $4,306 -12.1% | $236,326 +3.1% |
| 2018 | $4,898 | $229,256 -10.4% |
| 2017 | $4,898 -0.1% | $255,987 |
| 2016 | $4,902 +27.8% | $255,987 -0.8% |
| 2015 | $3,835 | $258,000 +32.9% |
| 2014 | $3,835 | $194,189 +1.8% |
| 2013 | -- | $190,810 +2% |
| 2012 | -- | $187,043 |
| 2011 | -- | $187,043 |
| 2010 | -- | $187,043 +5.7% |
| 2009 | -- | $177,034 +3.5% |
| 2008 | -- | $171,118 +1.6% |
| 2007 | -- | $168,477 |
| 2006 | -- | $168,477 |
| 2005 | -- | -- |
| 2004 | -- | $153,200 |
| 2003 | -- | $153,200 +2.5% |
| 2002 | -- | $149,400 +9.9% |
| 2001 | -- | $135,900 +10% |
| 2000 | -- | $123,600 |
Find assessor info on the county website
Monthly payment
Est. payment
Payment breakdown
Explore the cost of this home by adjusting the details. Changes won't be saved.Climate risks
Neighborhood: Greater Uptown
Nearby schools
Schools provided by the listing agent
- Elementary: Briargrove Elementary School
- Middle: Tanglewood Middle School
- High: Wisdom High School
Source: HAR. This data may not be complete. We recommend contacting the local school district to confirm school assignments for this home.

Similar homes
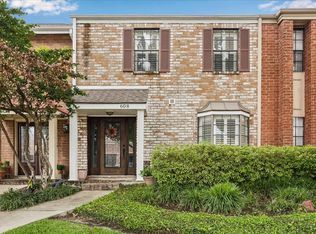
- $210,0002 bd3 ba1.5k sqft608 Augusta Dr #608, Houston, TX 77057For Sale
 MLS ID #66356360, Karen Davis, Karen Davis Properties. HAR
 - $214,7002 bd3 ba1.5k sqft2121 Fountain View Dr #H1, Houston, TX 77057For Sale
 MLS ID #86268500, Mario Romero, R3 Yes! Real Estate, LLC. HAR
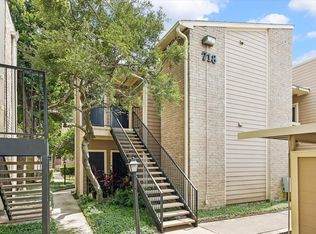
 - $184,9002 bd2 ba1.1k sqft718 Bering Dr APT B, Houston, TX 77057For Sale
 MLS ID #90156015, Walter Bering, Martha Turner Sotheby's International Realty. HAR
 - $230,0002 bd2 ba1.1k sqft2001 Bering Dr APT 7L, Houston, TX 77057For Sale
 MLS ID #13570945, Rene Sorola, Keller Williams Realty Metropolitan. HAR
