Very Private Wonderful Location. Close to Shopping, Schools Churches and Restaurants. Just outside of the front door is a Beautiful Sitting Park and Enclosed Pool Area. 1 Car enclosed detached Garage and 1 car carport detached for easy access. New Cooktop/oven, dishwasher and microwave. News some work such as carpet and paint.
For sale
$250,000
1220 Fountain View Dr #197, Houston, TX 77057
2beds
1,558sqft
Condominium
Built in 1973
-- sqft lot
$238,900 Zestimate®
$160/sqft
$600/mo HOA
What's special
Enclosed pool areaBeautiful sitting park
- 37 days
- 73
- 1
Zillow last checked:
Listing updated:
Listed by:
Sharon Danilovich TREC #0392421 713-962-4064,
Wanda Taylor Properties
Source: HAR,MLS#: 86378308
Facts & features
Interior
Bedrooms & bathrooms
- Bedrooms: 2
- Bathrooms: 3
- Full bathrooms: 2
- 1/2 bathrooms: 1
Rooms
- Room types: Utility Room
Primary bedroom
- Level: Second
- Area: 260
- Dimensions: 20 x 13
Bedroom
- Level: Second
- Area: 165
- Dimensions: 15 x 11
Dining room
- Level: First
- Area: 130
- Dimensions: 13 x 10
Kitchen
- Level: First
- Area: 132
- Dimensions: 12 x11
Living room
- Level: First
- Area: 216
- Dimensions: 18 x 12
Heating
- Natural Gas
Cooling
- Ceiling Fan(s), Electric
Appliances
- Included: Disposal, Electric Oven, Freestanding Oven, Microwave, Electric Cooktop, Free-Standing Range, Full Size, Dishwasher, Washer/Dryer
- Laundry: Electric Dryer Hookup
Features
- Dry Bar, High Ceilings, 2 Bedrooms Up, All Bedrooms Up
- Flooring: Carpet, Laminate
Interior area
- Total structure area: 1,558
- Total interior livable area: 1,558 sqft
Property
Parking
- Total spaces: 2
- Parking features: Detached, Additional Parking, Carport, Detached Carport
- Garage spaces: 1
- Carport spaces: 1
- Covered spaces: 2
Features
- Levels: One
- Stories: 2
- Patio & porch: Patio/Deck
- Exterior features: Storage
- Fencing: Fenced,Partial
Lot
- Features: Cul-De-Sac
Details
- Parcel number: 1083160000004
Construction
Type & style
- Home type: Condo
- Architectural style: Contemporary
- Property subtype: Condominium
Materials
- Wood Siding
- Foundation: Slab
- Roof: Composition
Condition
- New construction: No
- Year built: 1973
Utilities & green energy
- Sewer: Public Sewer
- Water: Public
Community & HOA
Community
- Subdivision: Tanglegrove Twnhses
HOA
- Amenities included: Park, Pool
- HOA fee: $600 monthly
Location
- Region: Houston
Financial & listing details
- Price per square foot: $160/sqft
- Tax assessed value: $282,041
- Annual tax amount: $5,994
- Date on market: 8/3/2026
- Listing terms: Cash,Conventional
- Exclusions: None
- Road surface type: Concrete
Estimated market value
$238,900
$227,000 - $251,000
$2,163/mo
Price history
| Date | Event | Price |
|---|---|---|
| 8/3/2026 | Listed for sale | $250,000+14.2%$160/sqft |
Source:  HAR #86378308 Report a problem HAR #86378308 Report a problem | ||
| 5/10/2012 | Sold | -- |
Source: Public Record Report a problem | ||
| 11/5/2010 | Listing removed | $219,000$141/sqft |
Source: Penrich Properties #95479460 Report a problem | ||
| 10/4/2010 | Price change | $219,000-3.5%$141/sqft |
Source: Penrich Properties #95479460 Report a problem | ||
| 9/15/2010 | Price change | $227,000-0.9%$146/sqft |
Source: Penrich Properties #95479460 Report a problem | ||
| 8/27/2010 | Price change | $229,000-1.7%$147/sqft |
Source: Penrich Properties #95479460 Report a problem | ||
| 6/9/2010 | Price change | $233,000-2.5%$150/sqft |
Source: Penrich Properties #97586046 Report a problem | ||
| 4/10/2010 | Price change | $239,000-4%$153/sqft |
Source: Penrich Properties #97586046 Report a problem | ||
| 1/26/2010 | Price change | $249,000-3.9%$160/sqft |
Source: Penrich Properties #97586046 Report a problem | ||
| 11/25/2009 | Price change | $259,000-3%$166/sqft |
Source: Penrich Properties #97586046 Report a problem | ||
| 11/14/2009 | Listed for sale | $267,000+15840.3%$171/sqft |
Source: Penrich Properties #97586046 Report a problem | ||
| 12/13/2008 | Listing removed | $1,675$1/sqft |
Source: HAR #4554520 Report a problem | ||
| 10/31/2008 | Listed for sale | $1,675$1/sqft |
Source: HAR #4554520 Report a problem | ||
Public tax history
| Year | Property taxes | Tax assessment |
|---|---|---|
| 2025 | $5,994 -4.1% | $282,041 -5.6% |
| 2024 | $6,252 +13% | $298,786 +8.8% |
| 2023 | $5,534 -4.9% | $274,687 +4% |
| 2022 | $5,817 | $264,181 +6.2% |
| 2021 | -- | $248,698 -14.6% |
| 2020 | $6,985 -6.6% | $291,130 -5.7% |
| 2019 | $7,479 -4.7% | $308,836 +6% |
| 2018 | $7,845 | $291,475 -6.1% |
| 2017 | $7,845 -3.9% | $310,525 |
| 2016 | $8,163 +27.6% | $310,525 +3.6% |
| 2015 | $6,397 | $299,786 +20.5% |
| 2014 | $6,397 | $248,862 +31% |
| 2013 | -- | $190,000 |
| 2012 | -- | $190,000 -8.3% |
| 2011 | -- | $207,287 +15.6% |
| 2010 | -- | $179,244 +6.9% |
| 2009 | -- | $167,632 -0.2% |
| 2008 | -- | $167,951 |
| 2007 | -- | $167,951 -0.1% |
| 2006 | -- | $168,100 |
| 2005 | -- | -- |
| 2004 | -- | $168,100 +6.1% |
| 2003 | -- | $158,400 +20% |
| 2002 | -- | $132,000 |
| 2001 | -- | $132,000 -6% |
| 2000 | -- | $140,400 |
Find assessor info on the county website
Monthly payment
Est. payment
Payment breakdown
Explore the cost of this home by adjusting the details. Changes won't be saved.Climate risks
Neighborhood: Greater Uptown
Nearby schools
Schools provided by the listing agent
- Elementary: Briargrove Elementary School
- Middle: Tanglewood Middle School
- High: Wisdom High School
Source: HAR. This data may not be complete. We recommend contacting the local school district to confirm school assignments for this home.
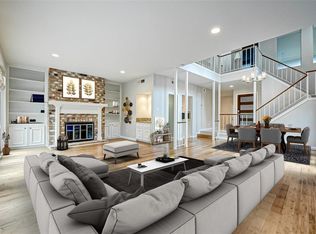
- $375,0002 bd3 ba1.7k sqft1218 Fountain View Dr #193, Houston, TX 77057Off Market
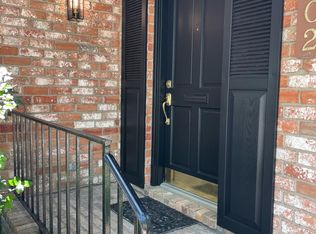
- $324,5003 bd2 ba1.8k sqft5902 Valley Forge Dr, Houston, TX 77057Off Market
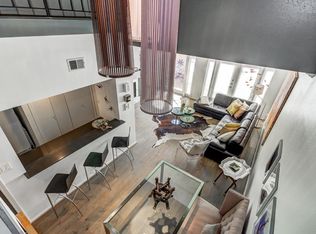
- $272,6002 bd2 ba1.6k sqft1228 Fountain View Dr, Houston, TX 77057Off Market
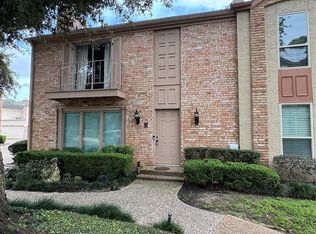
- $329,9002 bd-- ba1.7k sqft1248 Fountain View Dr, Houston, TX 77057Off Market

Similar homes
- $260,0003 bd3 ba2.1k sqft2323 Augusta Dr APT 20, Houston, TX 77057For Sale
 MLS ID #56035420, Teresa Flores, RA Brokers. HAR
 - $244,9002 bd2 ba1k sqft437 Bendwood Dr, Houston, TX 77024For Sale
 MLS ID #2416199, Amin Dawood, Keller Williams Signature. HAR
 - $249,0003 bd3 ba1.8k sqft1605 W Sam Houston Pkwy S, Houston, TX 77042For Sale
 MLS ID #97337860, Christi Yao, REALM Real Estate Professionals - Sugar Land. HAR
 - $129,9002 bd3 ba1.2k sqft6201 Beverlyhill St APT 8, Houston, TX 77057For Sale
 MLS ID #65257195, Jason Moore, RE/MAX Southwest. HAR
