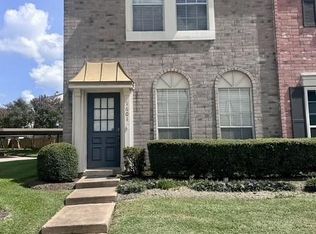
Come home to this updated townhome at Memorial Club. Recently renovated kitchen and bathrooms, no carpet. 2 suite style bedrooms upstairs with their own bathroom and large closets. Large family area with brick accent wall. New french doors to the outside area. Designated covered parking right behind your home with a storage area. Great community amenities include pools, tennis court, playground and more. Call us to set up your tour and make it Home!
For sale
$220,000
14447 Misty Meadow Ln, Houston, TX 77079
2beds
1,281sqft
Townhouse
Built in 1973
958 Square Feet Lot
$213,200 Zestimate®
$172/sqft
$445/mo HOA
What's special
- 40 days
- 38
- 1
Zillow last checked:
Listing updated:
Listed by:
Nahsiam Friant TREC #0685691 713-884-6946,
Texas Premier Realty
Source: HAR,MLS#: 9015687
Facts & features
Interior
Bedrooms & bathrooms
- Bedrooms: 2
- Bathrooms: 3
- Full bathrooms: 2
- 1/2 bathrooms: 1
Bedroom
- Level: First
- Dimensions: TBD
Heating
- Electric
Cooling
- Electric
Appliances
- Included: Dishwasher, Washer/Dryer
Features
- 2 Bedrooms Up
Interior area
- Total structure area: 1,281
- Total interior livable area: 1,281 sqft
Property
Parking
- Total spaces: 2
- Parking features: Carport
- Carport spaces: 2
Features
- Levels: Levels 1 and 2
- Stories: 2
Lot
- Size: 958 Square Feet
Details
- Parcel number: 1034600320005
Construction
Type & style
- Home type: Townhouse
- Architectural style: Other
- Property subtype: Townhouse
Materials
- Other
- Foundation: Slab
- Roof: Composition
Condition
- New construction: No
- Year built: 1973
Utilities & green energy
- Sewer: Public Sewer
- Water: Public
Community & HOA
Community
- Subdivision: Memorial Club T/H Sec 01 R/P
HOA
- Amenities included: Playground, Pool, Sport Court, Tennis Court(s)
- HOA fee: $445 monthly
Location
- Region: Houston
Financial & listing details
- Price per square foot: $172/sqft
- Tax assessed value: $183,703
- Annual tax amount: $3,575
- Date on market: 9/26/2026
- Listing terms: Cash,Conventional,FHA,VA Loan
Estimated market value
$213,200
$203,000 - $224,000
$1,800/mo
Price history
| Date | Event | Price |
|---|---|---|
| 9/30/2026 | Listed for rent | $1,875$1/sqft |
Source:  HAR #31602982 Report a problem | ||
| 9/1/2026 | Listing removed | $1,875$1/sqft |
Source: HAR #27467958 Report a problem | ||
| 7/15/2026 | Price change | $1,875-6%$1/sqft |
Source: HAR #27467958 Report a problem | ||
| 6/21/2026 | Listed for rent | $1,995$2/sqft |
Source: HAR #27467958 Report a problem | ||
| 4/21/2026 | Listing removed | $135,000$105/sqft |
Source:  HAR #32537696 Report a problem | ||
| 3/2/2026 | Pending sale | $135,000$105/sqft |
Source: HAR #32537696 Report a problem | ||
| 2/28/2026 | Price change | $135,000-15.6%$105/sqft |
Source: HAR #32537696 Report a problem | ||
| 2/23/2026 | Listed for sale | $160,000$125/sqft |
Source: HAR #32537696 Report a problem | ||
Public tax history
| Year | Property taxes | Tax assessment |
|---|---|---|
| 2025 | $2,109 | $183,703 +0.9% |
| 2024 | -- | $182,059 -5.2% |
| 2023 | -- | $191,987 +26.2% |
| 2022 | -- | $152,182 +8.9% |
| 2021 | -- | $139,693 -0.8% |
| 2020 | -- | $140,760 -3.3% |
| 2019 | -- | $145,552 +4.2% |
| 2018 | $203 | $139,657 |
| 2017 | $203 | $139,657 +3.8% |
| 2016 | $203 -40.7% | $134,563 +4.6% |
| 2015 | $342 | $128,683 +18.7% |
| 2014 | $342 | $108,419 +24.7% |
| 2013 | -- | $86,953 +6.4% |
| 2012 | -- | $81,741 -4.7% |
| 2011 | -- | $85,737 |
| 2010 | -- | $85,737 -5.4% |
| 2009 | -- | $90,637 -3.2% |
| 2008 | -- | $93,600 |
| 2007 | -- | $93,600 |
| 2006 | -- | $93,600 +2.5% |
| 2005 | -- | $91,300 +10% |
| 2004 | -- | $83,000 +9.9% |
| 2003 | -- | $75,500 +9.9% |
| 2002 | -- | $68,700 +9.9% |
| 2001 | -- | $62,500 +9.8% |
| 2000 | -- | $56,900 |
Find assessor info on the county website
Monthly payment
Est. payment
Payment breakdown
Explore the cost of this home by adjusting the details. Changes won't be saved.Climate risks
Neighborhood: Memorial
Nearby schools
Schools provided by the listing agent
- Elementary: Thornwood Elementary School
- Middle: Spring Forest Middle School
- High: Stratford High School (Spring Branch)
Source: HAR. This data may not be complete. We recommend contacting the local school district to confirm school assignments for this home.
- $220,4003 bd2 ba1.9k sqft14449 Misty Meadow Ln, Houston, TX 77079Off Market
- $215,5003 bd3 ba1.9k sqft14445 Misty Meadow Ln, Houston, TX 77079Off Market
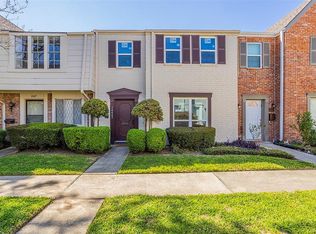
- $220,9003 bd2 ba1.9k sqft14451 Misty Meadow Ln, Houston, TX 77079Off Market
- $263,0003 bd3 ba1.9k sqft14443 Misty Meadow Ln, Houston, TX 77079Off Market

Similar homes
- $212,5003 bd2 ba1.6k sqft13984 Hollowgreen Dr #23, Houston, TX 77082For Sale
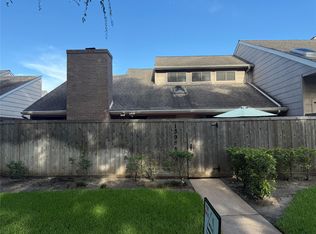 MLS ID #65789256, Roxanne Morrison, Upscale Real Estate of Texas INC. HAR
- $169,0002 bd2 ba1.3k sqft13036 Greenway Chase Ct, Houston, TX 77072For Sale
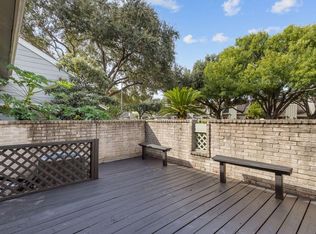 MLS ID #62433179, Sharita Robinson, R. Alexa Group. HAR
- $230,0003 bd2 ba1.3k sqft3807 Westheimer Place Dr, Houston, TX 77082For Sale
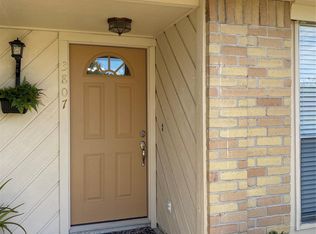 MLS ID #52500332, Jose Arreola, RE/MAX Real Estate Assoc.. HAR
- $220,0003 bd3 ba1.1k sqft2910 Grants Lake Blvd Unit 1601, Sugar Land, TX 77479For Sale
 MLS ID #61049232, Lissette Garza, Real Broker, LLC. HAR
