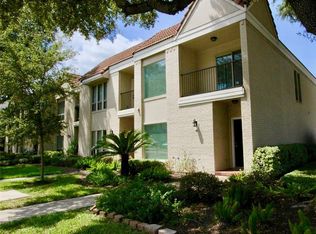
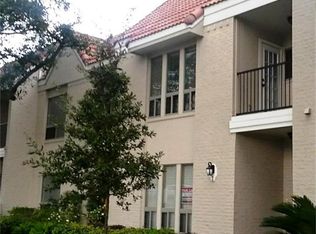
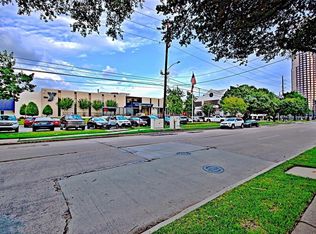
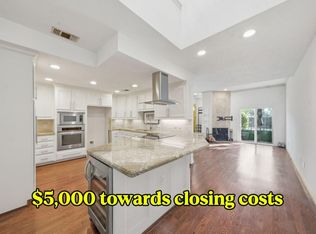
Beautifully Updated Home Near the Galleria. With spacious living areas, two primary suites, flexible bonus space, & access to community pool & walking area. The large living room has a wall of windows with wood plantation shutters w/views of the green space. Wood-look laminate flooring flows through the downstairs living areas, complemented by a cozy fireplace & built-in shelving. Updated kitchen features granite tops, tile backsplash, double ovens & is open to the dining area. Bar area provides extra space for entertaining & serving. Remodeled guest bathroom downstairs w/ granite countertops & slate tile flooring. Upstairs two spacious primary suites, each w/ its own remodeled private bathroom. Bonus room offers valuable flexibility can&be used as a home office/study, game room, playroom, or additional flex space. This home is located across from the Trotter Family YMCA & just minutes from Houston Galleria,major Houston employment centers& new restaurant campus with Mia's Table 2027.
For sale
$249,000
1302 Augusta Dr #7, Houston, TX 77057
2beds
1,535sqft
Condominium
Built in 1978
-- sqft lot
$236,900 Zestimate®
$162/sqft
$483/mo HOA
What's special
Cozy fireplaceWood-look laminate flooringBuilt-in shelvingFlexible bonus spaceTwo primary suitesWood plantation shuttersAccess to community pool
- 66 days
- 128
- 14
Zillow last checked:
Listing updated:
Listed by:
Connie Vallone TREC #0579645 713-249-4177,
Park West Real Estate Inc
Source: HAR,MLS#: 48385713
Facts & features
Interior
Bedrooms & bathrooms
- Bedrooms: 2
- Bathrooms: 3
- Full bathrooms: 2
- 1/2 bathrooms: 1
Primary bedroom
- Level: Second
- Area: 208
- Dimensions: 16x13
Primary bedroom
- Level: Second
- Area: 180
- Dimensions: 15x12
Other
- Level: Second
- Area: 187
- Dimensions: 17X11
Other
- Level: First
- Area: 32
- Dimensions: 8x4
Den
- Level: Second
- Area: 187
- Dimensions: 17x11
Dining room
- Level: First
- Area: 90
- Dimensions: 10x9
Kitchen
- Level: First
- Area: 77
- Dimensions: 11X7
Living room
- Level: First
- Area: 195
- Dimensions: 15x13
Primary bath
- Level: Second
- Area: 48
- Dimensions: 12x4
Heating
- Electric
Cooling
- Ceiling Fan(s), Electric
Appliances
- Included: Disposal, Double Oven, Microwave, Electric Range, Dishwasher, Washer/Dryer
- Laundry: Electric Dryer Hookup
Features
- Balcony, Brick Walls, Crown Molding, Dry Bar, Formal Entry/Foyer, High Ceilings, Wet Bar, 2 Primary Bedrooms, All Bedrooms Up, En-Suite Bath, Primary Bed - 2nd Floor, Walk-In Closet(s)
- Flooring: Carpet, Laminate, Stone, Tile, Wood
- Windows: Solar Screens, Window Coverings
- Number of fireplaces: 1
- Fireplace features: Wood Burning
Interior area
- Total structure area: 1,535
- Total interior livable area: 1,535 sqft
Video & virtual tour
Property
Parking
- Total spaces: 2
- Parking features: Attached, Auto Garage Door Opener
- Attached garage spaces: 2
Features
- Levels: Levels 1 and 2
- Stories: 2
- Exterior features: Balcony, Front Green Space, Front Yard, Courtyard
- Has view: Yes
- View description: West
Lot
- Size: 1.48 Acres
Details
- Parcel number: 1118310000002
Construction
Type & style
- Home type: Condo
- Architectural style: Traditional
- Property subtype: Condominium
Materials
- Brick
- Foundation: Slab
- Roof: Tile
Condition
- New construction: No
- Year built: 1978
Utilities & green energy
- Sewer: Public Sewer
- Water: Public
Green energy
- Energy efficient items: Thermostat
Community & HOA
Community
- Subdivision: Augusta Valley Condo Regime
HOA
- Amenities included: Pool
- HOA fee: $483 monthly
Location
- Region: Houston
Financial & listing details
- Price per square foot: $162/sqft
- Tax assessed value: $279,440
- Annual tax amount: $5,728
- Date on market: 8/20/2026
- Listing terms: Cash,Conventional,Investor,Other
- Road surface type: Concrete, Curbs
Estimated market value
$236,900
$225,000 - $249,000
$2,231/mo
Price history
| Date | Event | Price |
|---|---|---|
| 8/20/2026 | Listed for sale | $249,000$162/sqft |
Source:  HAR #48385713 Report a problem HAR #48385713 Report a problem | ||
| 4/27/2020 | Sold | -- |
Source: Agent Provided Report a problem | ||
| 3/26/2020 | Pending sale | $249,000$162/sqft |
Source: Greenwood King Properties #15519793 Report a problem | ||
| 3/2/2020 | Price change | $249,000-3.9%$162/sqft |
Source: Greenwood King Properties #15519793 Report a problem | ||
| 1/23/2020 | Listed for sale | $259,000-3.7%$169/sqft |
Source: Greenwood King Properties #15519793 Report a problem | ||
| 12/11/2019 | Listing removed | $269,000$175/sqft |
Source: Greenwood King Properties #79197032 Report a problem | ||
| 10/15/2019 | Listed for sale | $269,000$175/sqft |
Source: Greenwood King Properties #79197032 Report a problem | ||
Public tax history
| Year | Property taxes | Tax assessment |
|---|---|---|
| 2025 | $4,544 +8.6% | $279,440 +4.6% |
| 2024 | $4,183 +1.3% | $267,220 +6.3% |
| 2023 | $4,128 -17.3% | $251,406 -5.4% |
| 2022 | $4,993 | $265,873 +9.2% |
| 2021 | -- | $243,500 -8% |
| 2020 | $4,809 -0.9% | $264,614 |
| 2019 | $4,855 +13.9% | $264,614 |
| 2018 | $4,263 | $264,614 |
| 2017 | $4,263 +10.7% | $264,614 |
| 2016 | $3,852 +16.3% | $264,614 +8.7% |
| 2015 | $3,311 | $243,341 +8.7% |
| 2014 | $3,311 | $223,818 +45.8% |
| 2013 | -- | $153,513 |
| 2012 | -- | $153,513 |
| 2011 | -- | $153,513 |
| 2010 | -- | $153,513 |
| 2009 | -- | $153,513 -2.7% |
| 2007 | -- | $157,719 +2.7% |
| 2006 | -- | $153,600 |
| 2005 | -- | -- |
Find assessor info on the county website
Monthly payment
Est. payment
Payment breakdown
Explore the cost of this home by adjusting the details. Changes won't be saved.Climate risks
Neighborhood: Greater Uptown
Nearby schools
Schools provided by the listing agent
- Elementary: Briargrove Elementary School
- Middle: Tanglewood Middle School
- High: Wisdom High School
Source: HAR. This data may not be complete. We recommend contacting the local school district to confirm school assignments for this home.
Similar homes
- $270,0003 bd3 ba1.7k sqft5819 Valley Forge Dr #91, Houston, TX 77057For Sale
 MLS ID #27303956, Michael O'Neal, Keller Williams Realty Northeast. HAR
 - $238,0002 bd3 ba1.7k sqft2220 Bering Dr APT 23, Houston, TX 77057For Sale
 MLS ID #22130093, Michelle Wong, AlphaMax Realty Inc.. HAR
 - $215,0002 bd3 ba1.5k sqft1044 Augusta Dr #1044, Houston, TX 77057For Sale
 MLS ID #22057690, Kathryn Anderson, Better Homes and Gardens Real Estate Gary Greene - Sugar Land. HAR
 - $251,0002 bd3 ba1.3k sqft2220 Bering Dr APT 34, Houston, TX 77057For Sale
 MLS ID #86368536, Keith Batchelor, Spirit Real Estate Group, LLC. HAR
