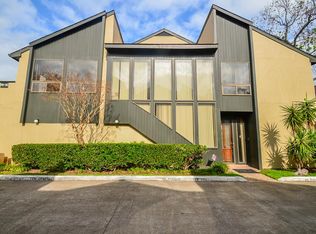
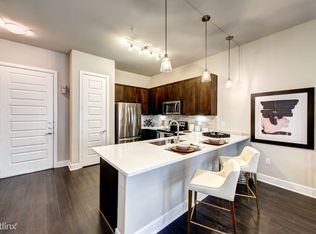
Fully renovated and move-in ready, this refined 2-bedroom, 2.5-bath residence with a curated loft/library offers elevated living in a coveted Galleria location. Reimagined throughout, it features wide-plank vinyl flooring, quartz surfaces, and a suite of updated appliances, seamlessly integrated with a concealed, streamlined kitchen design; the counter-depth refrigerator conveys. The light-filled main level centers on a private courtyard—ideal for morning coffee—while a chic wet bar invites effortless entertaining. Upstairs, the expansive primary suite boasts a private balcony and a spa-inspired bath with dual vanities and an oversized shower. A generous secondary suite accommodates a king bed and workspace. Additional highlights include an upstairs utility room (washer/dryer included) with ample storage and a two-car garage with EV outlet. A sophisticated offering near premier shopping and dining. Call now to schedule your private showing!
For sale
Price cut: $8K (10/14)
$290,000
1116 Bering Dr APT 25, Houston, TX 77057
2beds
1,868sqft
Condominium
Built in 1977
-- sqft lot
$277,800 Zestimate®
$155/sqft
$450/mo HOA
What's special
- 12 days
- 100
- 4
Likely to sell faster than
Zillow last checked:
Listing updated:
Listed by:
Simran Mann TREC #0653383 281-698-0029,
Gill Fine Properties
Source: HAR,MLS#: 48725534
Facts & features
Interior
Bedrooms & bathrooms
- Bedrooms: 2
- Bathrooms: 3
- Full bathrooms: 2
- 1/2 bathrooms: 1
Primary bedroom
- Level: Second
- Area: 196
- Dimensions: 14x14'
Bedroom
- Level: Second
- Area: 180
- Dimensions: 12x15'
Other
- Level: Second
- Area: 132
- Dimensions: 12x11
Dining room
- Level: First
- Area: 132
- Dimensions: 12x11'
Family room
- Level: First
- Area: 255
- Dimensions: 17x15'
Kitchen
- Level: First
- Area: 80
- Dimensions: 10x8'
Utility room
- Level: Second
Heating
- Electric
Cooling
- Ceiling Fan(s), Electric
Appliances
- Included: Disposal, Refrigerator, Wine Refrigerator, Electric Oven, Microwave, Electric Cooktop, Dryer, Washer, Dishwasher, Washer/Dryer
- Laundry: Inside
Features
- Formal Entry/Foyer, Wet Bar, 2 Bedrooms Up, All Bedrooms Up, En-Suite Bath, Primary Bed - 2nd Floor, Walk-In Closet(s)
- Flooring: Tile, Vinyl
- Windows: Window Coverings
- Has fireplace: No
Interior area
- Total structure area: 1,868
- Total interior livable area: 1,868 sqft
Property
Parking
- Total spaces: 2
- Parking features: Attached, Auto Garage Door Opener
- Attached garage spaces: 2
Features
- Levels: Levels 1 and 2
- Stories: 2
- Patio & porch: Patio/Deck
- Exterior features: Balcony, Courtyard
Lot
- Features: Corner Lot
Details
- Parcel number: 1142290090001
Construction
Type & style
- Home type: Condo
- Architectural style: Contemporary
- Property subtype: Condominium
Materials
- Other, Stucco
- Foundation: Slab
- Roof: Composition
Condition
- New construction: No
- Year built: 1977
Utilities & green energy
- Water: Public
Green energy
- Energy efficient items: Thermostat
Community & HOA
Community
- Subdivision: Berington Place Condo
HOA
- Has HOA: Yes
- Amenities included: Pool
- HOA fee: $450 monthly
Location
- Region: Houston
Financial & listing details
- Price per square foot: $155/sqft
- Tax assessed value: $260,000
- Annual tax amount: $5,526
- Date on market: 10/14/2026
- Listing terms: Cash,Conventional,FHA,Investor,VA Loan
- Exclusions: None
- Ownership: Full Ownership
- Road surface type: Concrete
Estimated market value
$277,800
$264,000 - $292,000
$2,511/mo
Price history
| Date | Event | Price |
|---|---|---|
| 10/14/2026 | Price change | $290,000-2.7%$155/sqft |
Source:  HAR #48725534 Report a problem HAR #48725534 Report a problem | ||
| 10/14/2026 | Listed for rent | $2,850-5%$2/sqft |
Source:  HAR #77292759 Report a problem HAR #77292759 Report a problem | ||
| 10/6/2026 | Listing removed | $3,000$2/sqft |
Source: HAR #43542261 Report a problem | ||
| 8/8/2026 | Price change | $298,000-0.7%$160/sqft |
Source: HAR #85606044 Report a problem | ||
| 6/12/2026 | Listed for sale | $300,000$161/sqft |
Source: HAR #14487661 Report a problem | ||
| 6/10/2026 | Pending sale | $300,000$161/sqft |
Source: HAR #14487661 Report a problem | ||
| 5/27/2026 | Listed for sale | $300,000+15.8%$161/sqft |
Source: HAR #14487661 Report a problem | ||
| 5/5/2026 | Listed for rent | $3,000+46.3%$2/sqft |
Source: HAR #43542261 Report a problem | ||
| 7/4/2024 | Pending sale | $259,000$139/sqft |
Source: HAR #39032428 Report a problem | ||
| 6/19/2024 | Price change | $259,000-1.9%$139/sqft |
Source: HAR #39032428 Report a problem | ||
| 5/31/2024 | Price change | $264,000-7.4%$141/sqft |
Source: HAR #39032428 Report a problem | ||
| 4/22/2024 | Price change | $285,000-3.1%$153/sqft |
Source: HAR #57860716 Report a problem | ||
| 4/5/2024 | Listed for sale | $294,000+15.3%$157/sqft |
Source: HAR #57860716 Report a problem | ||
| 4/1/2022 | Listing removed | -- |
Source:  RE/MAX International Report a problem RE/MAX International Report a problem | ||
| 3/30/2022 | Price change | $2,050-2.4%$1/sqft |
Source: RE/MAX International #74986821 Report a problem | ||
| 3/14/2022 | Price change | $2,100+5%$1/sqft |
Source: RE/MAX International #74986821 Report a problem | ||
| 3/11/2022 | Price change | $2,000-4.8%$1/sqft |
Source: RE/MAX International #74986821 Report a problem | ||
| 3/5/2022 | Listed for rent | $2,100$1/sqft |
Source: RE/MAX International #74986821 Report a problem | ||
| 2/3/2022 | Listed for sale | $255,000$137/sqft |
Source: HAR #63541475 Report a problem | ||
| 12/8/2021 | Listing removed | -- |
Source: RE/MAX International Report a problem | ||
| 11/10/2021 | Price change | $255,000-3.8%$137/sqft |
Source: HAR #63541475 Report a problem | ||
| 10/25/2021 | Listed for sale | $265,000-0.7%$142/sqft |
Source: HAR #63541475 Report a problem | ||
| 10/20/2021 | Listing removed | -- |
Source: HAR #55362617 Report a problem | ||
| 9/1/2021 | Listed for sale | $267,000$143/sqft |
Source: HAR #55362617 Report a problem | ||
| 8/26/2021 | Listing removed | -- |
Source: HAR #80668202 Report a problem | ||
Public tax history
| Year | Property taxes | Tax assessment |
|---|---|---|
| 2025 | $5,526 +1.6% | $260,000 |
| 2024 | $5,440 +3.8% | $260,000 |
| 2023 | $5,239 -8.5% | $260,000 |
| 2022 | $5,725 | $260,000 -9.2% |
| 2021 | -- | $286,200 |
| 2020 | $5,225 +6.9% | $286,200 +7.4% |
| 2019 | $4,890 +12.2% | $266,373 -3.8% |
| 2018 | $4,357 | $276,844 +20.7% |
| 2017 | $4,357 -0.1% | $229,358 |
| 2016 | $4,361 +16.1% | -- |
| 2015 | $3,757 | $226,641 +19% |
| 2014 | $3,757 | $190,422 +9.8% |
| 2013 | -- | $173,439 -6.7% |
| 2012 | -- | $185,935 +7.8% |
| 2011 | -- | $172,417 |
| 2010 | -- | $172,417 |
| 2009 | -- | $172,417 -10.1% |
| 2007 | -- | $191,857 -4.4% |
| 2006 | -- | $200,700 |
| 2005 | -- | -- |
Find assessor info on the county website
Monthly payment
Est. payment
Payment breakdown
Explore the cost of this home by adjusting the details. Changes won't be saved.Climate risks
Neighborhood: Greater Uptown
Nearby schools
Schools provided by the listing agent
- Elementary: Briargrove Elementary School
- Middle: Tanglewood Middle School
- High: Wisdom High School
Source: HAR. This data may not be complete. We recommend contacting the local school district to confirm school assignments for this home.

Similar homes
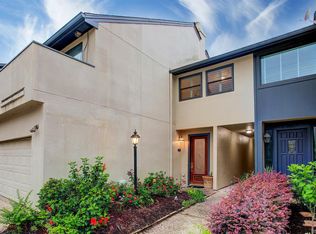
- $270,0003 bd3 ba1.7k sqft5819 Valley Forge Dr #91, Houston, TX 77057For Sale
 MLS ID #27303956, Michael O'Neal, Keller Williams Realty Northeast. HAR
 - $299,9003 bd3 ba1.7k sqft604 Augusta Dr #604, Houston, TX 77057For Sale
 MLS ID #42352081, Marisa Duewel, Rob Adams Properties, Inc.. HAR
 - $285,0002 bd3 ba2k sqft2409 Bering Dr APT 21, Houston, TX 77057For Sale
 MLS ID #87574510, Elmer Garcia, Realm Real Estate Professionals - Katy. HAR
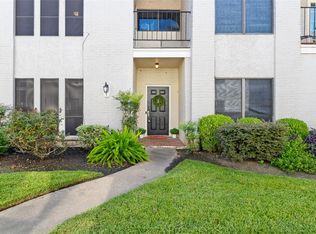
 - $249,0002 bd3 ba1.5k sqft1302 Augusta Dr #7, Houston, TX 77057For Sale
 MLS ID #48385713, Connie Vallone, Park West Real Estate Inc. HAR
