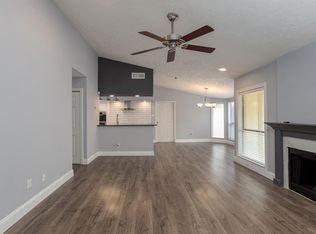
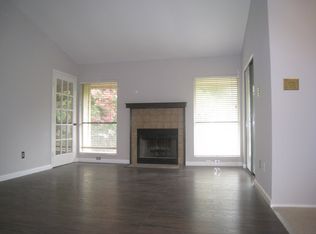
WATER, SEWER, TRASH & FIBER INTERNET INCLUDED IN HOA | CORNER UNIT | PRIVATE FENCED YARD | GATED | 5 MIN TO GALLERIA. Corner-unit townhome in a gated community in the Tanglewood area, 5 minutes from the Galleria. HOA dues include water, sewer, trash, and fiber internet. Large private fenced backyard with deck and no neighbors above or below! At 1,298 sq ft, it's one of the largest floor plans in the complex, with high ceilings and new flooring (2026) throughout. The kitchen has granite counters, stainless appliances, and a breakfast bar, and a custom built-in bar with wine chiller makes entertaining easy. Downstairs flex room works as an office or guest space, plus a half bath. Upstairs, both bedrooms have en-suite baths with new cabinetry (2026), and the primary adds a walk-in closet and private balcony. Refrigerator, washer, and dryer included. Two reserved covered garage spaces, community pool, and tennis court. Zoned to Briargrove Elementary, near shopping, dining, and freeways.
For sale
Price cut: $4K (10/14)
$234,990
1881 Bering Dr APT 58, Houston, TX 77057
2beds
1,298sqft
Condominium
Built in 1978
-- sqft lot
$226,600 Zestimate®
$181/sqft
$553/mo HOA
What's special
Gated communityTennis courtCorner unitHigh ceilingsPrivate fenced yardStainless appliancesCommunity pool
- 32 days
- 193
- 28
Zillow last checked:
Listing updated:
Listed by:
Stephen Eaton TREC #0539000 561-938-0000,
Eaton Real Estate Company,LLC
Source: HAR,MLS#: 91937699
Facts & features
Interior
Bedrooms & bathrooms
- Bedrooms: 2
- Bathrooms: 3
- Full bathrooms: 2
- 1/2 bathrooms: 1
Primary bedroom
- Level: Second
- Area: 240
- Dimensions: 16 x 15
Bedroom
- Level: Second
- Area: 150
- Dimensions: 15 x 10
Other
- Level: First
- Area: 100
- Dimensions: 10 x 10
Kitchen
- Level: First
- Area: 80
- Dimensions: 10 x 8
Living room
- Level: First
- Area: 176
- Dimensions: 16 x 11
Heating
- Electric
Cooling
- Electric
Appliances
- Included: Disposal, Refrigerator, Microwave, Dryer, Washer, Dishwasher
Features
- Balcony, Dry Bar, All Bedrooms Up, Primary Bed - 2nd Floor, Walk-In Closet(s)
- Flooring: Carpet, Engineered Hardwood, Tile
- Windows: Window Coverings
- Number of fireplaces: 1
Interior area
- Total structure area: 1,298
- Total interior livable area: 1,298 sqft
Property
Parking
- Total spaces: 2
- Parking features: Electric Gate, Detached
- Garage spaces: 2
Features
- Levels: Levels 1 and 2
- Stories: 2
- Fencing: Fenced
Lot
- Features: Back Yard, Corner Lot
Details
- Parcel number: 1144020090004
Construction
Type & style
- Home type: Condo
- Architectural style: Traditional
- Property subtype: Condominium
Materials
- Brick, Wood Siding
- Foundation: Slab
- Roof: Composition
Condition
- New construction: No
- Year built: 1978
Utilities & green energy
- Water: Water District
Community & HOA
Community
- Subdivision: Windsor Park T/H Condo
HOA
- Amenities included: Controlled Access, Pool, Tennis Court(s)
- HOA fee: $553 monthly
Location
- Region: Houston
Financial & listing details
- Price per square foot: $181/sqft
- Tax assessed value: $222,805
- Annual tax amount: $4,539
- Date on market: 9/23/2026
Estimated market value
$226,600
$215,000 - $238,000
$1,911/mo
Price history
| Date | Event | Price |
|---|---|---|
| 10/14/2026 | Price change | $234,990-1.7%$181/sqft |
Source:  HAR #91937699 Report a problem | ||
| 9/23/2026 | Listed for sale | $239,000+3%$184/sqft |
Source: HAR #91937699 Report a problem | ||
| 8/28/2026 | Listing removed | $2,150$2/sqft |
Source: Zillow Rentals Report a problem | ||
| 8/9/2026 | Listed for rent | $2,150$2/sqft |
Source: Zillow Rentals Report a problem | ||
| 5/29/2024 | Listing removed | -- |
Source: HAR #68199609 Report a problem | ||
| 4/24/2024 | Pending sale | $232,000$179/sqft |
Source: HAR #68199609 Report a problem | ||
| 4/20/2024 | Listed for sale | $232,000+0.9%$179/sqft |
Source: HAR #68199609 Report a problem | ||
| 2/29/2016 | Sold | -- |
Source: Agent Provided Report a problem | ||
| 1/15/2016 | Pending sale | $229,900$177/sqft |
Source: Walzel Properties #44366460 Report a problem | ||
| 1/6/2016 | Listed for sale | $229,900+93.2%$177/sqft |
Source: Walzel Properties #44366460 Report a problem | ||
| 11/9/2015 | Listing removed | $119,000$92/sqft |
Source: Centerline Realty #2719863 Report a problem | ||
| 11/4/2015 | Pending sale | $119,000$92/sqft |
Source: Centerline Realty #2719863 Report a problem | ||
| 10/28/2015 | Listed for sale | $119,000$92/sqft |
Source: Centerline Realty #2719863 Report a problem | ||
Public tax history
| Year | Property taxes | Tax assessment |
|---|---|---|
| 2025 | $2,565 -8.8% | $222,805 +1.5% |
| 2024 | $2,813 +5.1% | $219,545 |
| 2023 | $2,677 -19.1% | $219,545 |
| 2022 | $3,307 | $219,545 +14.6% |
| 2021 | -- | $191,566 -18.5% |
| 2020 | $4,242 -25.5% | $235,123 |
| 2019 | $5,694 +1.8% | $235,123 +6.2% |
| 2018 | $5,593 | $221,396 |
| 2017 | $5,593 +2.1% | $221,396 +2.2% |
| 2016 | $5,479 +496.4% | $216,665 +27% |
| 2015 | $919 | $170,635 +20.6% |
| 2014 | $919 | $141,446 +3.1% |
| 2013 | -- | $137,163 +1.9% |
| 2012 | -- | $134,583 |
| 2011 | -- | $134,583 |
| 2010 | -- | $134,583 |
| 2009 | -- | $134,583 |
| 2008 | -- | $134,583 |
| 2007 | -- | $134,583 |
| 2006 | -- | -- |
| 2005 | -- | -- |
Find assessor info on the county website
Monthly payment
Est. payment
Payment breakdown
Explore the cost of this home by adjusting the details. Changes won't be saved.Climate risks
Neighborhood: Greater Uptown
Nearby schools
Schools provided by the listing agent
- Elementary: Briargrove Elementary School
- Middle: Tanglewood Middle School
- High: Wisdom High School
Source: HAR. This data may not be complete. We recommend contacting the local school district to confirm school assignments for this home.


Similar homes
- $240,0002 bd2 ba1.1k sqft2001 Bering Dr APT 7L, Houston, TX 77057For Sale
 MLS ID #13570945, Rene Sorola, Keller Williams Realty Metropolitan. HAR
- $234,9002 bd3 ba1.4k sqft2519 Bering Dr Unit 3, Houston, TX 77057For Sale
 MLS ID #60715439, Scott Kastner, Real Broker, LLC. HAR
- $219,5002 bd2 ba1k sqft1829 Augusta Dr APT 10, Houston, TX 77057For Sale
 MLS ID #83303281, Todd Patin, RE/MAX Signature. HAR
- $214,7002 bd3 ba1.5k sqft2121 Fountain View Dr #H1, Houston, TX 77057For Sale
 MLS ID #86268500, Mario Romero, R3 Yes! Real Estate, LLC. HAR
