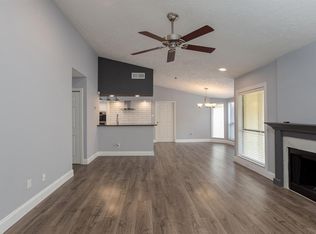
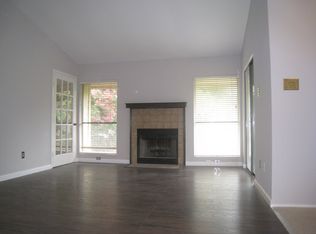
LOCATION, LOCATION! LOCATION! Thoughtfully UPDATED/REMODELED 3 BR, 2.5 bath minutes from the Galleria. Enjoy the low maintenance lifestyle of GATED condo living. Open-concept living, dining & kitchen areas are drenched in sunlight. Sleek, modern kitchen with quartz counters, new stainless appliances (2024), reverse osmosis filtration (2024). Spacious family room with a fireplace & built ins. New, vinyl floors & new carpet. FLEX ROOM down currently serves as a home office & bedroom #3 with a murphy bed that stays. Custom coffee bar area with storage. 2 more bedrooms up both with ensuite remodeled baths. The primary BR has a PRIVATE BALCONY for enjoying that morning coffee or a good book. Washer, dryer & fridge stay! 2 covered parking spaces with 5 guest parking spaces close by! Large front porch with deck & a patio off the kitchen. Pool/tennis courts. Minutes from shopping, dining & freeways for easy commutes. Floor plan, updates & more reasons you will love this home are attached.
Pending
$220,000
1881 Bering Dr APT 55, Houston, TX 77057
3beds
1,298sqft
Condominium
Built in 1978
-- sqft lot
$213,600 Zestimate®
$169/sqft
$553/mo HOA
What's special
Patio off the kitchen
- 36 days
- 231
- 17
Zillow last checked:
Listing updated:
Listed by:
Melissa Franklin TREC #0652598 713-828-1177,
RE/MAX Integrity
Source: HAR,MLS#: 52415211
Facts & features
Interior
Bedrooms & bathrooms
- Bedrooms: 3
- Bathrooms: 3
- Full bathrooms: 2
- 1/2 bathrooms: 1
Rooms
- Room types: Family Room, Guest Suite, Utility Room
Primary bedroom
- Level: Second
- Area: 240
- Dimensions: 16x15
Bedroom
- Level: Second
- Area: 150
- Dimensions: 15x10
Bedroom
- Level: First
- Area: 120
- Dimensions: 12x10
Other
- Level: First
- Area: 16
- Dimensions: 4x4
Dining room
- Level: First
- Area: 130
- Dimensions: 13x10
Other
- Level: First
- Area: 48
- Dimensions: 12x4
Other
- Level: Second
- Area: 48
- Dimensions: 12x4
Family room
- Level: First
- Area: 192
- Dimensions: 16x12
Kitchen
- Level: First
- Area: 88
- Dimensions: 11x8
Utility room
- Level: First
Heating
- Electric
Cooling
- Ceiling Fan(s), Electric
Appliances
- Included: Disposal, Refrigerator, Electric Oven, Microwave, Electric Range, Dryer, Full Size, Washer, Dishwasher, Washer/Dryer
- Laundry: Electric Dryer Hookup, Inside
Features
- Balcony, Dry Bar, Formal Entry/Foyer, High Ceilings, Open Ceiling, Prewired for Alarm System, Wet Bar, 1 Bedroom Down - Not Primary BR, 2 Bedrooms Up, 2 Primary Bedrooms, En-Suite Bath, Primary Bed - 2nd Floor, Sitting Area, Walk-In Closet(s)
- Flooring: Carpet, Vinyl
- Windows: Insulated/Low-E windows, Window Coverings
- Number of fireplaces: 1
- Fireplace features: Decorative, Wood Burning
Interior area
- Total structure area: 1,298
- Total interior livable area: 1,298 sqft
Video & virtual tour
Property
Parking
- Total spaces: 2
- Parking features: No Garage, Additional Parking, Assigned, Secured, Detached Carport
- Carport spaces: 2
Features
- Levels: All Levels
- Stories: 2
- Patio & porch: Patio/Deck
- Exterior features: Balcony, Storage
- Fencing: Fenced
Lot
- Size: 3.99 Acres
- Features: Other
Details
- Parcel number: 1144020090001
Construction
Type & style
- Home type: Condo
- Architectural style: Traditional
- Property subtype: Condominium
Materials
- Cement Siding, Wood Siding
- Foundation: Slab
- Roof: Composition
Condition
- New construction: No
- Year built: 1978
Utilities & green energy
- Sewer: Public Sewer
- Water: Public
Green energy
- Energy efficient items: Thermostat, HVAC, HVAC>13 SEER
Community & HOA
Community
- Features: Tennis Court(s)
- Security: Prewired for Alarm System
- Subdivision: Windsor Park T/H Condo
HOA
- Amenities included: Controlled Access, Pool, Tennis Court(s)
- HOA fee: $553 monthly
Location
- Region: Houston
Financial & listing details
- Price per square foot: $169/sqft
- Tax assessed value: $222,805
- Annual tax amount: $2,565
- Date on market: 7/30/2026
- Listing terms: Cash,Conventional,FHA,VA Loan
- Exclusions: See Attached
- Ownership: Full Ownership
- Road surface type: Concrete, Curbs, Gutters
Estimated market value
$213,600
$203,000 - $224,000
$1,938/mo
Price history
| Date | Event | Price |
|---|---|---|
| 8/22/2026 | Pending sale | $220,000$169/sqft |
Source: | ||
| 8/20/2026 | Listed for sale | $220,000$169/sqft |
Source: | ||
| 8/14/2026 | Pending sale | $220,000$169/sqft |
Source: | ||
| 7/30/2026 | Listed for sale | $220,000+4.8%$169/sqft |
Source: | ||
| 7/30/2018 | Sold | -- |
Source: Agent Provided Report a problem | ||
| 7/25/2018 | Listed for sale | $209,980$162/sqft |
Source: Realty Associates #89423400 Report a problem | ||
| 6/23/2018 | Pending sale | $209,980$162/sqft |
Source: Realty Associates #89423400 Report a problem | ||
| 6/8/2018 | Listed for sale | $209,980$162/sqft |
Source: Realty Associates #89423400 Report a problem | ||
| 5/29/2018 | Pending sale | $209,980$162/sqft |
Source: Realty Associates #89423400 Report a problem | ||
| 5/18/2018 | Price change | $209,980-3.2%$162/sqft |
Source: Realty Associates #89423400 Report a problem | ||
| 4/10/2018 | Price change | $216,990-1.4%$167/sqft |
Source: Realty Associates #89423400 Report a problem | ||
| 1/24/2018 | Listed for sale | $220,000$169/sqft |
Source: Realty Associates #50156860 Report a problem | ||
Public tax history
| Year | Property taxes | Tax assessment |
|---|---|---|
| 2025 | $2,565 -8.8% | $222,805 +1.5% |
| 2024 | $2,813 +5.1% | $219,545 |
| 2023 | $2,677 -19.1% | $219,545 |
| 2022 | $3,307 | $219,545 +14.6% |
| 2021 | -- | $191,566 -2% |
| 2020 | $3,477 -1% | $195,384 |
| 2019 | $3,511 +2.2% | $195,384 +6.2% |
| 2018 | $3,436 | $184,017 |
| 2017 | $3,436 +8.1% | $184,017 |
| 2016 | $3,178 +15.8% | $184,017 +7.8% |
| 2015 | $2,744 | $170,635 +20.6% |
| 2014 | $2,744 | $141,446 +3.1% |
| 2013 | -- | $137,163 +1.9% |
| 2012 | -- | $134,583 |
| 2011 | -- | $134,583 |
| 2010 | -- | $134,583 |
| 2009 | -- | $134,583 |
| 2008 | -- | $134,583 |
| 2007 | -- | $134,583 +9.9% |
| 2006 | -- | $122,482 |
| 2005 | -- | -- |
Find assessor info on the county website
Monthly payment
Est. payment
Payment breakdown
Explore the cost of this home by adjusting the details. Changes won't be saved.Climate risks
Neighborhood: Greater Uptown
Nearby schools
Schools provided by the listing agent
- Elementary: Briargrove Elementary School
- Middle: Tanglewood Middle School
- High: Wisdom High School
Source: HAR. This data may not be complete. We recommend contacting the local school district to confirm school assignments for this home.