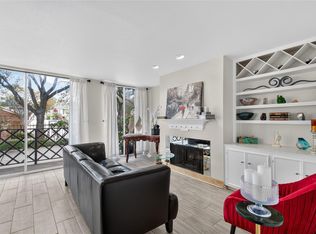
Welcome to 6521 Bayou Glen Rd! This charming Houston home offers a wonderful opportunity to make it your own in a desirable location. The home features spacious living areas, comfortable bedrooms, and plenty of potential for both everyday living and entertaining. Freshly updated with interior paint throughout, including walls, trim, doors, frames, ceilings, closets, and the bathroom, giving the home a clean and refreshed feel. Conveniently located near major roads, shopping, dining, and entertainment. Don’t miss the opportunity to make this home yours!
For sale
Price cut: $8K (10/19)
$192,000
6521 Bayou Glen Rd, Houston, TX 77057
2beds
1,128sqft
Condominium
Built in 1970
-- sqft lot
$187,700 Zestimate®
$170/sqft
$672/mo HOA
What's special
Clean and refreshed feelComfortable bedrooms
- 55 days
- 98
- 5
Zillow last checked:
Listing updated:
Listed by:
Vanessa Gallardo TREC #0781273 281-515-6469,
ST Realty
Source: HAR,MLS#: 36190765
Facts & features
Interior
Bedrooms & bathrooms
- Bedrooms: 2
- Bathrooms: 1
- Full bathrooms: 1
Primary bedroom
- Level: First
- Area: 195
- Dimensions: 15x13
Bedroom
- Level: First
- Area: 120
- Dimensions: 12x10
Living room
- Level: First
- Area: 210
- Dimensions: 15x14
Heating
- Electric
Cooling
- Electric
Appliances
- Included: Disposal, Electric Oven, Microwave, Electric Cooktop, Refrigerator, Dishwasher, Washer/Dryer
- Laundry: Electric Dryer Hookup
Features
- 2 Bedrooms Down
- Flooring: Wood
- Has fireplace: No
Interior area
- Total structure area: 1,128
- Total interior livable area: 1,128 sqft
Property
Parking
- Parking features: Garage, Detached Carport
- Has garage: Yes
- Has carport: Yes
Accessibility
- Accessibility features: Customized Wheelchair Accessible, Accessible Elevator Installed
Features
- Levels: Ground Level
- Stories: 1
- Exterior features: Balcony, Storage
- Fencing: Fenced
- Has view: Yes
- View description: Pool
Lot
- Size: 4.29 Acres
- Features: Wooded
Details
- Parcel number: 1148970100013
Construction
Type & style
- Home type: Condo
- Architectural style: Contemporary
- Property subtype: Condominium
Materials
- Brick
- Foundation: Slab
- Roof: Wood
Condition
- New construction: No
- Year built: 1970
Utilities & green energy
- Sewer: Public Sewer
Community & HOA
Community
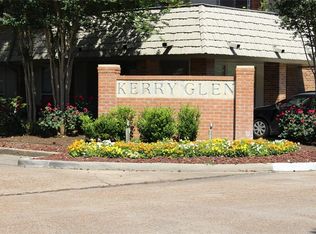
- Subdivision: Kerry Glen Condo Sec 03
HOA
- Amenities included: Pool
- HOA fee: $672 monthly
Location
- Region: Houston
Financial & listing details
- Price per square foot: $170/sqft
- Tax assessed value: $208,385
- Annual tax amount: $4,429
- Date on market: 8/26/2026
- Road surface type: Concrete
Estimated market value
$187,700
$178,000 - $197,000
$1,514/mo
Price history
| Date | Event | Price |
|---|---|---|
| 10/19/2026 | Price change | $192,000-4%$170/sqft |
Source:  HAR #36190765 Report a problem HAR #36190765 Report a problem | ||
| 8/26/2026 | Listed for sale | $200,000$177/sqft |
Source: HAR #36190765 Report a problem | ||
| 3/25/2023 | Listing removed | -- |
Source:  HAR #50929709 Report a problem HAR #50929709 Report a problem | ||
| 3/20/2023 | Price change | $1,850-2.6%$2/sqft |
Source: HAR #50929709 Report a problem | ||
| 3/1/2023 | Listing removed | -- |
Source: HAR #44912597 Report a problem | ||
| 2/23/2023 | Listed for rent | $1,900$2/sqft |
Source: HAR #50929709 Report a problem | ||
| 11/29/2022 | Listed for sale | $200,000+37.9%$177/sqft |
Source: HAR #44912597 Report a problem | ||
| 8/21/2010 | Listing removed | $145,000$129/sqft |
Source: Charles R. Martin Associates #28286121 Report a problem | ||
| 5/26/2010 | Price change | $145,000-3.3%$129/sqft |
Source: Charles R. Martin Associates #28286121 Report a problem | ||
| 4/14/2010 | Listed for sale | $149,900$133/sqft |
Source: Charles R. Martin Associates #28286121 Report a problem | ||
Public tax history
| Year | Property taxes | Tax assessment |
|---|---|---|
| 2025 | $4,429 +1.6% | $208,385 |
| 2024 | $4,360 +5.3% | $208,385 +1.4% |
| 2023 | $4,141 +6.9% | $205,530 +16.8% |
| 2022 | $3,874 | $175,928 +4.7% |
| 2021 | -- | $168,054 -3.4% |
| 2020 | $4,176 -0.9% | $174,031 |
| 2019 | $4,214 -24.5% | $174,031 -21.2% |
| 2018 | $5,583 | $220,985 |
| 2017 | $5,583 +9.3% | $220,985 +9.3% |
| 2016 | $5,110 | $202,096 +2% |
| 2015 | -- | $198,040 +17.7% |
| 2014 | -- | $168,235 +18.8% |
| 2013 | -- | $141,584 |
| 2012 | -- | $141,584 |
| 2011 | -- | $141,584 |
| 2010 | -- | $141,584 |
| 2009 | -- | $141,584 |
| 2008 | -- | $141,584 |
| 2007 | -- | $141,584 +6% |
| 2006 | -- | $133,600 |
| 2005 | -- | -- |
| 2004 | -- | $128,800 +4% |
| 2003 | -- | $123,800 +9.9% |
| 2002 | -- | $112,600 +23.1% |
| 2001 | -- | $91,500 +21.7% |
| 2000 | -- | $75,200 |
Find assessor info on the county website
Monthly payment
Est. payment
Payment breakdown
Explore the cost of this home by adjusting the details. Changes won't be saved.Climate risks
Neighborhood: Greater Uptown
Nearby schools
Schools provided by the listing agent
- Elementary: Briargrove Elementary School
- Middle: Tanglewood Middle School
- High: Wisdom High School
Source: HAR. This data may not be complete. We recommend contacting the local school district to confirm school assignments for this home.
Similar homes
- $174,0002 bd2 ba1k sqft855 Augusta Dr #58, Houston, TX 77057For Sale
 MLS ID #88420030, Diana Yaden-McKahan, Tammy Bateman Properties. HAR
 - $197,0002 bd2 ba1.2k sqft9003 Gaylord Dr APT 11, Houston, TX 77024For Sale
 MLS ID #21952100, Edwin Mauricio, Keller Williams Realty Metropolitan. HAR
 - $165,0002 bd2 ba1.1k sqft2333 Bering Dr APT 116, Houston, TX 77057For Sale
 MLS ID #11726536, Maribel Renteria, HomeSmart. HAR
 - $194,0002 bd2 ba1.1k sqft1800 Stoney Brook Dr #30, Houston, TX 77063For Sale
 MLS ID #46540775, Maaz Kazmi, 5th Stream Realty. HAR
