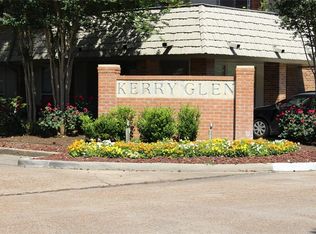

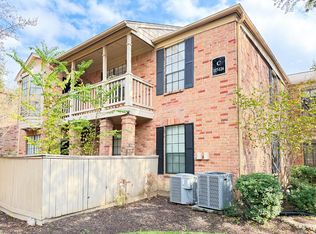
A rare find in a central location! This guard-gated community offers the security and convenience of a manned entrance plus two community pools—all at an exceptional price point. Located on the second floor, this 2-bedroom, 1-bath unit features a spacious primary bedroom with three closets. The bath includes granite counters, dual sinks, framed mirrors, brushed nickel fixtures and linen storage. Second bedroom offers access to a private balcony overlooking a peaceful courtyard shaded by mature trees. The kitchen features granite counters, natural light and a new garbage disposal. Interior and cabinets recently painted. Refrigerator and washer/dryer stay. ALL BILLS PAID, including electricity, water, sewer, trash and cable! Dedicated storage unit and reserved assigned parking are also included. An incredible opportunity for low-maintenance living in the heart of the city.
For sale
$163,000
6443 Bayou Glen Rd, Houston, TX 77057
2beds
970sqft
Condominium
Built in 1970
-- sqft lot
$157,800 Zestimate®
$168/sqft
$599/mo HOA
What's special
New garbage disposalNatural lightBath includes granite countersKitchen features granite countersTwo community poolsLinen storageDual sinks
- 12 days
- 116
- 3
Likely to sell faster than
Zillow last checked:
Listing updated:
Listed by:
Lisa Ritchie TREC #0587538 713-203-0192,
Compass RE Texas, LLC - Memorial,
Chayse Black TREC #0770141 832-341-3684,
Compass RE Texas, LLC - The Heights
Source: HAR,MLS#: 11502576
Facts & features
Interior
Bedrooms & bathrooms
- Bedrooms: 2
- Bathrooms: 1
- Full bathrooms: 1
Rooms
- Room types: Utility Room
Primary bedroom
- Level: Second
- Area: 168
- Dimensions: 14 x 12
Bedroom
- Level: Second
- Area: 156
- Dimensions: 13 x 12
Breakfast
- Level: Second
- Area: 80
- Dimensions: 10 x 8
Kitchen
- Level: Second
- Area: 56
- Dimensions: 8 x 7
Living room
- Level: Second
- Area: 204
- Dimensions: 17 x 12
Heating
- Electric
Cooling
- Ceiling Fan(s), Electric
Appliances
- Included: Disposal, Refrigerator, Electric Oven, Microwave, Electric Range, Dryer, Washer, Dishwasher
- Laundry: Inside
Features
- Walk-In Closet(s)
- Flooring: Tile, Vinyl
- Windows: Window Coverings
Interior area
- Total structure area: 970
- Total interior livable area: 970 sqft
Property
Parking
- Total spaces: 1
- Parking features: Additional Parking, Assigned, Secured, Detached Carport
- Carport spaces: 1
Features
- Levels: 2nd Level
- Stories: 1
- Exterior features: Sprinkler System
Details
- Parcel number: 1148970060004
Construction
Type & style
- Home type: Condo
- Architectural style: Traditional
- Property subtype: Condominium
Materials
- Brick, Wood Siding
- Foundation: Slab
- Roof: Composition
Condition
- New construction: No
- Year built: 1970
Utilities & green energy
- Sewer: Public Sewer
- Water: Public
Green energy
- Energy efficient items: Thermostat
Community & HOA
Community
- Subdivision: Kerry Glen Condo Sec 03
HOA
- Amenities included: Controlled Access, Pool
- HOA fee: $599 monthly
Location
- Region: Houston
Financial & listing details
- Price per square foot: $168/sqft
- Tax assessed value: $185,308
- Annual tax amount: $3,729
- Date on market: 9/14/2026
- Listing terms: Cash,Conventional
Estimated market value
$157,800
$150,000 - $166,000
$1,826/mo
Price history
| Date | Event | Price |
|---|---|---|
| 9/14/2026 | Listed for sale | $163,000-3.6%$168/sqft |
Source:  HAR #11502576 Report a problem HAR #11502576 Report a problem | ||
| 8/27/2026 | Listing removed | $169,000$174/sqft |
Source: HAR #2480195 Report a problem | ||
| 8/8/2026 | Listed for sale | $169,000$174/sqft |
Source: HAR #2480195 Report a problem | ||
| 3/15/2016 | Listing removed | $169,000$174/sqft |
Source: Samavati Properties #98845454 Report a problem | ||
| 3/3/2016 | Pending sale | $169,000$174/sqft |
Source: Samavati Properties #98845454 Report a problem | ||
| 2/17/2016 | Listed for sale | $169,000$174/sqft |
Source: Samavati Properties #98845454 Report a problem | ||
Public tax history
| Year | Property taxes | Tax assessment |
|---|---|---|
| 2025 | $19 -57% | $185,308 |
| 2024 | $43 | $185,308 +1.4% |
| 2023 | -- | $182,767 +17.1% |
| 2022 | $737 | $156,103 +4.8% |
| 2021 | -- | $148,982 -3.3% |
| 2020 | $955 -0.3% | $154,120 |
| 2019 | $958 -1% | $154,120 -7.2% |
| 2018 | $968 | $166,038 |
| 2017 | $968 -34% | $166,038 +22.7% |
| 2016 | $1,467 -47.6% | $135,299 +2.1% |
| 2015 | $2,799 | $132,581 +21.8% |
| 2014 | $2,799 | $108,875 +0.1% |
| 2013 | -- | $108,763 |
| 2012 | -- | $108,763 |
| 2011 | -- | $108,763 |
| 2010 | -- | $108,763 |
| 2009 | -- | $108,763 |
| 2008 | -- | $108,763 |
| 2007 | -- | $108,763 |
| 2005 | -- | -- |
| 2004 | -- | $86,000 +10% |
| 2003 | -- | $78,200 +10% |
| 2002 | -- | $71,100 +9.9% |
| 2001 | -- | $64,700 +9.8% |
| 2000 | -- | $58,900 |
Find assessor info on the county website
Monthly payment
Est. payment
Payment breakdown
Explore the cost of this home by adjusting the details. Changes won't be saved.Climate risks
Neighborhood: Greater Uptown
Nearby schools
Schools provided by the listing agent
- Elementary: Briargrove Elementary School
- Middle: Tanglewood Middle School
- High: Wisdom High School
Source: HAR. This data may not be complete. We recommend contacting the local school district to confirm school assignments for this home.
Similar homes
- $155,0002 bd2 ba1.1k sqft10018 Knoboak Dr APT 13, Houston, TX 77080For Sale
 MLS ID #31457384, Therese Landa, Houstonian Properties. HAR
 - $152,5002 bd2 ba1.3k sqft2101 Fountain View Dr APT 62, Houston, TX 77057For Sale
 MLS ID #46719221, Nick Proctor, Texas United Realty. HAR
 - $165,0002 bd2 ba1k sqft2255 Braeswood Park Dr APT 117, Houston, TX 77030For Sale
 MLS ID #11175321, Kevin Duc Nguyen, ABSOLUTE Realty Group Inc.. HAR
 - $179,9002 bd2 ba1k sqft9656 Westview Dr #8, Houston, TX 77055For Sale
 MLS ID #69186820, Rhonda Soto, Walzel Properties - Corporate Office. HAR
