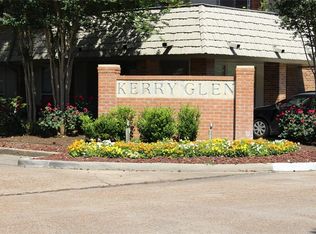
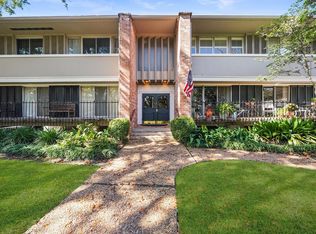
ALL BILLS PAID! Beautifully renovated 2-bedroom, 1-bath condo in the desirable Kerry Glen community near The Galleria, Memorial Park, Uptown, premier shopping, dining, and major freeways. This move-in-ready home features an open-concept layout, abundant natural light, an updated kitchen, spacious living and dining areas, and generously sized bedrooms with ample closet space. The monthly maintenance fee includes electricity, water, sewer, trash, basic cable, exterior maintenance, grounds, and more, offering predictable monthly expenses and hassle-free living. Perfect for first-time buyers, professionals, downsizers, or investors seeking comfort, convenience, and exceptional value in one of Houston’s most desirable locations.
For sale
Price cut: $16K (9/24)
$209,000
6485 Bayou Glen Rd #6485, Houston, TX 77057
2beds
1,155sqft
Condominium
Built in 1970
-- sqft lot
$-- Zestimate®
$181/sqft
$685/mo HOA
What's special
Tasteful updatesAbundant natural lightSpacious open-concept floor planLiving and dining areasUpdated kitchen
- 75 days
- 70
- 7
Zillow last checked:
Listing updated:
Listed by:
Jaron Hall TREC #0551849 832-279-0400,
Jaron Hall Properties
Source: HAR,MLS#: 72485867
Facts & features
Interior
Bedrooms & bathrooms
- Bedrooms: 2
- Bathrooms: 1
- Full bathrooms: 1
Primary bedroom
- Level: First
- Area: 180
- Dimensions: 15x12
Bedroom
- Level: First
- Area: 121
- Dimensions: 11x11
Other
- Level: First
- Area: 88
- Dimensions: 11x8
Dining room
- Level: First
- Area: 120
- Dimensions: 12x10
Family room
- Level: First
- Area: 345
- Dimensions: 23x15
Kitchen
- Level: First
- Area: 35
- Dimensions: 7x5
Heating
- Electric
Cooling
- Ceiling Fan(s), Electric
Appliances
- Included: Disposal, Refrigerator, Electric Oven, Microwave, Electric Range, Dryer, Washer/Dryer Stacked, Washer, Dishwasher, Washer/Dryer
- Laundry: Electric Dryer Hookup, Inside
Features
- Atrium
- Flooring: Tile
- Has fireplace: No
Interior area
- Total structure area: 1,155
- Total interior livable area: 1,155 sqft
Property
Parking
- Parking features: Electric Gate, No Garage, Additional Parking, Assigned, Carport
- Has carport: Yes
Features
- Levels: 2nd Level
- Stories: 1
- Patio & porch: Patio/Deck
- Exterior features: Courtyard
Lot
- Features: Cul-De-Sac
Details
- Parcel number: 1148970080010
Construction
Type & style
- Home type: Condo
- Architectural style: Traditional
- Property subtype: Condominium
Materials
- Brick, Cement Siding, Wood Siding
- Foundation: Slab
- Roof: Composition
Condition
- New construction: No
- Year built: 1970
Utilities & green energy
- Sewer: Public Sewer
- Water: Public
Community & HOA
Community
- Subdivision: Kerry Glen Condo Sec 03
HOA
- Amenities included: Pool, Security
- HOA fee: $685 monthly
Location
- Region: Houston
Financial & listing details
- Price per square foot: $181/sqft
- Annual tax amount: $4,676
- Date on market: 7/13/2026
- Listing terms: Cash,Conventional,FHA,VA Loan
- Road surface type: Concrete
Estimated market value
Not available
Estimated sales range
Not available
$1,950/mo
Price history
| Date | Event | Price |
|---|---|---|
| 9/24/2026 | Price change | $209,000-7.1%$181/sqft |
Source:  HAR #72485867 Report a problem HAR #72485867 Report a problem | ||
| 7/14/2026 | Listed for sale | $225,000$195/sqft |
Source: HAR #72485867 Report a problem | ||
Public tax history
Tax history is unavailable.
Monthly payment
Est. payment
Payment breakdown
Explore the cost of this home by adjusting the details. Changes won't be saved.Climate risks
Neighborhood: Greater Uptown
Nearby schools
Schools provided by the listing agent
- Elementary: Briargrove Elementary School
- Middle: Tanglewood Middle School
- High: Wisdom High School
Source: HAR. This data may not be complete. We recommend contacting the local school district to confirm school assignments for this home.

Similar homes
- $200,0002 bd1 ba1.1k sqft6521 Bayou Glen Rd, Houston, TX 77057For Sale
 MLS ID #36190765, Vanessa Gallardo, ST Realty. HAR
 - $222,0002 bd2 ba1.5k sqft6304 Crab Orchard Rd #6304, Houston, TX 77057For Sale
 MLS ID #54784833, Jamie Lynn Grotte, Revere Realty Co. HAR
 - $190,0002 bd2 ba1.3k sqft656 S Ripple Creek Dr #656, Houston, TX 77057For Sale
 MLS ID #73764350, Tracy Ostrofsky-King, Realty Of America, LLC. HAR
 - $205,0002 bd2 ba1.2k sqft1818 Augusta Dr APT 29, Houston, TX 77057For Sale
 MLS ID #41116812, Jennie Hur, Walzel Properties - Corporate Office. HAR
