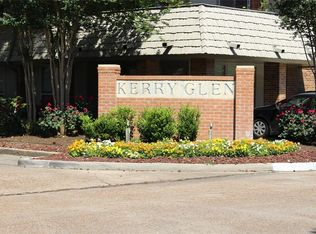
Nestled in the heart of Tanglewood, this stunning two-story, townhouse-style condo offers 2 bedrooms and 1.5 baths. The main living area showcases newly refinished Saltillo tile floors and fresh paint throughout. The open kitchen features a stylish farmhouse sink, and the refrigerator and range convey. Updated recessed lighting, plus new living room and kitchen fixtures. The remodeled downstairs half-bath and replaced downstairs windows add to the home’s appeal. Upstairs, new luxury vinyl flooring. The primary bedroom has two large closets outfitted with California Closets. The secondary bedroom has a unique semi-circle layout and its own California Closet. Enjoy a private, newly renovated patio and deck with all-new landscaping, plus convenient street access from the patio. HOA fee includes electricity, water, trash pickup, common-area landscaping, basic cable, pool, and a controlled-access security gate. One covered parking space and one outside storage closet are included.
For sale
$199,000
674 S Ripple Creek Dr, Houston, TX 77057
2beds
1,224sqft
Condominium
Built in 1970
-- sqft lot
$195,300 Zestimate®
$163/sqft
$720/mo HOA
What's special
Fresh paint throughoutUpdated recessed lightingStylish farmhouse sinkOpen kitchenReplaced downstairs windowsRemodeled downstairs half-bathAll-new landscaping
- 6 days
- 158
- 15
Likely to sell faster than
Zillow last checked:
Listing updated:
Listed by:
Melissa Mukherjee TREC #0725813 832-549-5991,
Bill Chilivetis, LP
Source: HAR,MLS#: 3549310
Facts & features
Interior
Bedrooms & bathrooms
- Bedrooms: 2
- Bathrooms: 2
- Full bathrooms: 1
- 1/2 bathrooms: 1
Primary bedroom
- Level: Second
- Area: 195
- Dimensions: 15X13
Bedroom
- Level: Second
- Area: 182
- Dimensions: 14X13
Heating
- Electric
Cooling
- Electric
Appliances
- Included: Electric Cooktop, Dishwasher
- Laundry: Electric Dryer Hookup
Features
- All Bedrooms Up
- Flooring: Tile
Interior area
- Total structure area: 1,224
- Total interior livable area: 1,224 sqft
Property
Parking
- Total spaces: 1
- Parking features: No Garage, Additional Parking, Assigned, Carport, Secured, Detached Carport
- Carport spaces: 1
Features
- Levels: Levels 1 and 2
- Stories: 1
- Patio & porch: Patio/Deck
- Exterior features: Front Green Space
Lot
- Features: On Street
Details
- Parcel number: 1148970020004
Construction
Type & style
- Home type: Condo
- Architectural style: Traditional
- Property subtype: Condominium
Materials
- Brick
- Foundation: Slab
- Roof: Composition
Condition
- New construction: No
- Year built: 1970
Utilities & green energy
- Sewer: Public Sewer
- Water: Public
Community & HOA
Community
- Subdivision: Kerry Glen Condo Sec 03
HOA
- Amenities included: Pool, Security
- HOA fee: $720 monthly
Location
- Region: Houston
Financial & listing details
- Price per square foot: $163/sqft
- Tax assessed value: $189,369
- Annual tax amount: $3,798
- Date on market: 10/26/2026
- Listing terms: Cash
Estimated market value
$195,300
$186,000 - $205,000
$1,906/mo
Price history
| Date | Event | Price |
|---|---|---|
| 10/26/2026 | Listed for sale | $199,000$163/sqft |
Source:  HAR #3549310 Report a problem | ||
Public tax history
| Year | Property taxes | Tax assessment |
|---|---|---|
| 2025 | $1,996 -2.1% | $189,369 +9.3% |
| 2024 | $2,038 +17.3% | $173,311 -7.5% |
| 2023 | $1,737 -20.2% | $187,281 +14.6% |
| 2022 | $2,176 | $163,395 +13.5% |
| 2021 | -- | $144,019 -1.6% |
| 2020 | $2,533 -1.6% | $146,360 -0.6% |
| 2019 | $2,575 -19.2% | $147,231 -14.3% |
| 2018 | $3,187 | $171,765 |
| 2017 | $3,187 +7.2% | $171,765 +6.6% |
| 2016 | $2,973 +12.6% | $161,091 +2% |
| 2015 | $2,641 | $157,856 +15.7% |
| 2014 | $2,641 | $136,464 +8.9% |
| 2013 | -- | $125,306 |
| 2012 | -- | $125,306 |
| 2011 | -- | $125,306 |
| 2010 | -- | $125,306 |
| 2009 | -- | $125,306 |
| 2008 | -- | $125,306 -3.4% |
| 2007 | -- | $129,717 +8.9% |
| 2006 | -- | $119,100 |
| 2005 | -- | -- |
| 2004 | -- | $115,900 +10% |
| 2003 | -- | $105,400 +9.9% |
| 2002 | -- | $95,900 +10% |
| 2001 | -- | $87,200 +10% |
| 2000 | -- | $79,300 |
Find assessor info on the county website
Monthly payment
Est. payment
Payment breakdown
Explore the cost of this home by adjusting the details. Changes won't be saved.Climate risks
Neighborhood: Greater Uptown
Nearby schools
Schools provided by the listing agent
- Elementary: Briargrove Elementary School
- Middle: Tanglewood Middle School
- High: Wisdom High School
Source: HAR. This data may not be complete. We recommend contacting the local school district to confirm school assignments for this home.
Similar homes
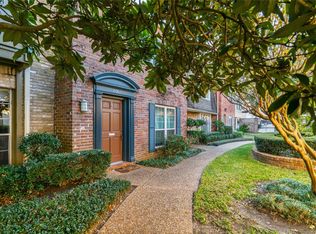
- $200,0003 bd3 ba1.6k sqft2061 Winrock Blvd #53, Houston, TX 77057For Sale
 MLS ID #21676760, Wayo Dorsey, Better Homes and Gardens Real Estate Gary Greene - West Gray. HAR
- $214,7002 bd3 ba1.5k sqft2121 Fountain View Dr #H1, Houston, TX 77057For Sale
 MLS ID #86268500, Mario Romero, R3 Yes! Real Estate, LLC. HAR
- $222,0002 bd2 ba1.5k sqft6304 Crab Orchard Rd #6304, Houston, TX 77057For Sale
 MLS ID #81316054, Jamie Lynn Grotte, Revere Realty Co. HAR
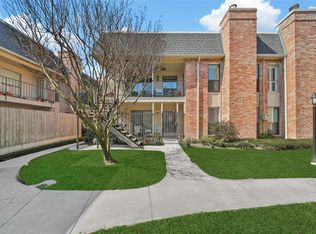
- $217,5002 bd2 ba928 sqft1601 S Shepherd Dr APT 170, Houston, TX 77019For Sale
 MLS ID #85855273, Creston Inderrieden, Realty of America - Central Houston. HAR
