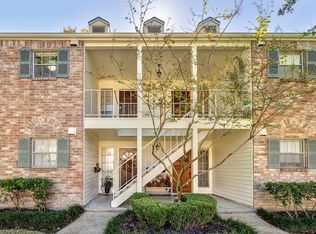
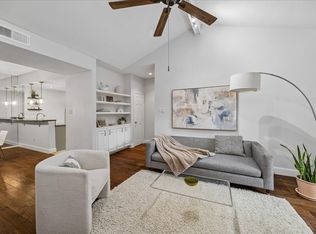
Experience the perfect blend of urban convenience and neighborhood charm in this beautifully renovated Mid-Century townhome, ideally situated on a prime corner lot just steps from the community pool and green space. Why rent when you can own in one of Houston’s most desirable locations? Inside, you'll find engineered wood flooring, a stylishly updated kitchen featuring shaker-style cabinetry, stainless steel appliances, and a contemporary backsplash. Recent improvements include a new A/C system and fence for added comfort and peace of mind. The private patio offers the perfect outdoor retreat, while the updated primary bath showcases subway tile, granite countertops, and elegant gold fixtures. Enjoy a walkable lifestyle with CityCentre’s premier shopping, dining, and entertainment just minutes away. Seller may contribute toward certain buyer expenses with an acceptable offer.
For sale
$197,000
939 Wax Myrtle Ln, Houston, TX 77079
1beds
966sqft
Condominium
Built in 1968
-- sqft lot
$184,600 Zestimate®
$204/sqft
$389/mo HOA
What's special
Private patioContemporary backsplashEngineered wood flooringStainless steel appliancesPrime corner lotGranite countertopsBeautifully renovated mid-century townhome
- 111 days
- 99
- 7
Zillow last checked:
Listing updated:
Listed by:
Muriel Lofranco TREC #0767971 281-748-5538,
Energy Realty
Source: HAR,MLS#: 16891717
Facts & features
Interior
Bedrooms & bathrooms
- Bedrooms: 1
- Bathrooms: 2
- Full bathrooms: 1
- 1/2 bathrooms: 1
Rooms
- Room types: Utility Room
Kitchen
- Features: Walk-in Pantry
Heating
- Natural Gas
Cooling
- Electric
Appliances
- Included: Disposal, Dishwasher
Features
- All Bedrooms Up, Primary Bed - 2nd Floor, Walk-In Closet(s)
Interior area
- Total structure area: 966
- Total interior livable area: 966 sqft
Property
Parking
- Total spaces: 1
- Parking features: Carport
- Carport spaces: 1
Features
- Levels: All Levels
- Stories: 2
Lot
- Size: 8.98 Acres
Details
- Parcel number: 1144500030006
Construction
Type & style
- Home type: Condo
- Architectural style: Contemporary,Traditional
- Property subtype: Condominium
Materials
- Brick, Wood Siding
- Foundation: Slab
- Roof: Composition
Condition
- New construction: No
- Year built: 1968
Utilities & green energy
- Sewer: Public Sewer
- Water: Public
Community & HOA
Community
- Subdivision: Georgetown
HOA
- Has HOA: Yes
- HOA fee: $389 monthly
Location
- Region: Houston
Financial & listing details
- Price per square foot: $204/sqft
- Tax assessed value: $177,300
- Annual tax amount: $4,120
- Date on market: 6/24/2026
- Listing terms: Cash,Conventional,FHA
Estimated market value
$184,600
$175,000 - $194,000
$1,598/mo
Price history
| Date | Event | Price |
|---|---|---|
| 3/10/2026 | Listed for sale | $197,000-0.1%$204/sqft |
Source:  HAR #92599634 Report a problem HAR #92599634 Report a problem | ||
| 3/1/2026 | Listing removed | $197,277$204/sqft |
Source: HAR #55765021 Report a problem | ||
| 9/22/2025 | Price change | $197,277+0.1%$204/sqft |
Source: HAR #55765021 Report a problem | ||
| 9/19/2025 | Price change | $197,000-0.1%$204/sqft |
Source: HAR #55765021 Report a problem | ||
| 9/10/2025 | Listed for sale | $197,277-8.1%$204/sqft |
Source: HAR #25829816 Report a problem | ||
| 10/23/2022 | Listing removed | -- |
Source: HAR #73476302 Report a problem | ||
| 9/30/2022 | Pending sale | $214,700$222/sqft |
Source: HAR #73476302 Report a problem | ||
| 9/20/2022 | Listed for sale | $214,700$222/sqft |
Source: HAR #73476302 Report a problem | ||
Public tax history
| Year | Property taxes | Tax assessment |
|---|---|---|
| 2025 | $1,629 -3.4% | $177,300 -5.1% |
| 2024 | $1,686 +12.6% | $186,900 +2.7% |
| 2023 | $1,497 -3.2% | $181,930 +25.8% |
| 2022 | $1,546 | $144,597 +9.9% |
| 2021 | -- | $131,528 +5.2% |
| 2020 | $1,458 -5.1% | $125,000 -3.6% |
| 2019 | $1,536 -58.6% | $129,717 -4.7% |
| 2018 | $3,712 | $136,093 -4.2% |
| 2017 | $3,712 +5.1% | $142,000 -0.9% |
| 2016 | $3,532 +24.2% | $143,347 +4.1% |
| 2015 | $2,844 | $137,658 +28.8% |
| 2014 | $2,844 | $106,842 +33.3% |
| 2013 | -- | $80,157 +6.9% |
| 2012 | -- | $74,962 +7% |
| 2011 | -- | $70,030 |
| 2010 | -- | $70,030 |
| 2009 | -- | $70,030 -3.6% |
| 2008 | -- | $72,676 |
| 2007 | -- | $72,676 +3% |
| 2006 | -- | $70,560 |
| 2005 | -- | -- |
| 2004 | -- | $74,100 |
| 2003 | -- | $74,100 +32.1% |
| 2002 | -- | $56,100 +10% |
| 2001 | -- | $51,000 +9.7% |
| 2000 | -- | $46,500 |
Find assessor info on the county website
Monthly payment
Est. payment
Payment breakdown
Explore the cost of this home by adjusting the details. Changes won't be saved.Climate risks
Neighborhood: Memorial
Nearby schools
Schools provided by the listing agent
- Elementary: Rummel Creek Elementary School
- Middle: Memorial Middle School (Spring Branch)
- High: Stratford High School (Spring Branch)
Source: HAR. This data may not be complete. We recommend contacting the local school district to confirm school assignments for this home.


Similar homes
- $197,0002 bd2 ba1.2k sqft9003 Gaylord Dr APT 11, Houston, TX 77024For Sale
 MLS ID #21952100, Edwin Mauricio, Keller Williams Realty Metropolitan. HAR
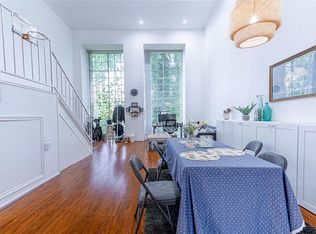
 - $238,9002 bd2 ba1.2k sqft11711 Memorial Dr APT 272, Houston, TX 77024For Sale
 MLS ID #56686077, Carmen Quintanilla, The Reyna Group. HAR
 - $220,0002 bd2 ba1.3k sqft12633 Memorial Dr APT 236, Houston, TX 77024For Sale
 MLS ID #82317807, Edison Fang, WestwoodCPM Real Estate. HAR
 - $164,9002 bd2 ba1.1k sqft10011 Knoboak Dr APT 50, Houston, TX 77080For Sale
 MLS ID #2086737, Janel Yglesias, Keller Williams Memorial. HAR
