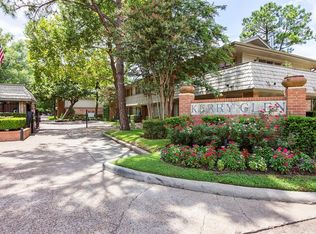
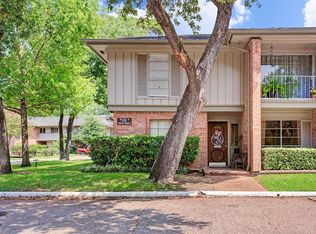
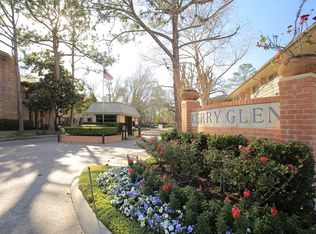
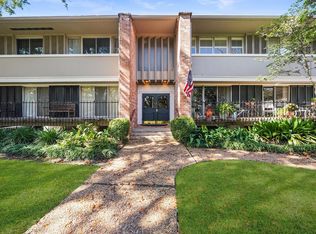
Welcome to 6423 Bayou Glen Road! Absolutely stunning first-floor, two-bedroom, two-bath residence nestled in a gated community in a fantastic location. Filled with natural light, this home offers a comfortable and inviting layout with the added convenience of a washer in one bedroom and a dryer in the other. Enjoy a spacious covered patio, perfect for relaxing or entertaining, along with the convenience of an assigned parking space. Enjoy the ease of first-floor living with convenient access to nearby shopping, dining and entertainment.
For sale
$179,900
6423 Bayou Glen Rd, Houston, TX 77057
2beds
973sqft
Condominium
Built in 1970
-- sqft lot
$134,200 Zestimate®
$185/sqft
$600/mo HOA
What's special
Filled with natural lightTwo-bedroom two-bath residenceSpacious covered patioWasher in one bedroomAssigned parking spaceComfortable and inviting layout
- 5 hours
- 41
- 1
Zillow last checked:
Listing updated:
Listed by:
Tim Surratt TREC #0355586 713-320-5881,
Martha Turner Sotheby's International Realty
Source: HAR,MLS#: 14631987
Facts & features
Interior
Bedrooms & bathrooms
- Bedrooms: 2
- Bathrooms: 2
- Full bathrooms: 2
Primary bedroom
- Level: First
- Area: 270
- Dimensions: 18x15
Bedroom
- Level: First
- Area: 192
- Dimensions: 12x16
Other
- Level: First
- Area: 88
- Dimensions: 11x8
Dining room
- Level: First
- Area: 90
- Dimensions: 10x9
Other
- Level: First
- Area: 126
- Dimensions: 18x7
Kitchen
- Level: First
- Area: 72
- Dimensions: 8x9
Living room
- Level: First
- Area: 216
- Dimensions: 18x12
Primary bath
- Level: First
- Area: 32
- Dimensions: 8x4
Heating
- Electric
Cooling
- Electric
Appliances
- Included: Disposal, Refrigerator, Electric Oven, Oven, Electric Range, Dryer, Washer, Dishwasher, Exhaust Fan, Washer/Dryer
- Laundry: Inside
Features
- Crown Molding, All Bedrooms Down, En-Suite Bath, Primary Bed - 1st Floor, Walk-In Closet(s)
- Flooring: Tile
- Doors: Insulated Doors
- Windows: Window Coverings
Interior area
- Total structure area: 973
- Total interior livable area: 973 sqft
Property
Parking
- Total spaces: 1
- Parking features: Additional Parking, Assigned, Carport, Secured, Detached Carport
- Carport spaces: 1
Features
- Levels: Ground Level
- Stories: 1
- Patio & porch: Patio/Deck
- Fencing: Partial
Details
- Parcel number: 1148970050002
Construction
Type & style
- Home type: Condo
- Architectural style: Traditional
- Property subtype: Condominium
Materials
- Brick, Cement Siding
- Foundation: Slab
- Roof: Composition
Condition
- New construction: No
- Year built: 1970
Utilities & green energy
- Sewer: Public Sewer
- Water: Public
Green energy
- Energy efficient items: Thermostat, HVAC, Insulation
Community & HOA
Community
- Subdivision: Kerry Glen Condo Sec 03
HOA
- Amenities included: Controlled Access, Pool, Security
- HOA fee: $600 monthly
Location
- Region: Houston
Financial & listing details
- Price per square foot: $185/sqft
- Tax assessed value: $160,231
- Annual tax amount: $3,215
- Date on market: 10/29/2026
- Listing terms: Cash,Conventional
- Ownership: Full Ownership
- Road surface type: Concrete, Curbs, Gutters
Estimated market value
$134,200
$118,000 - $150,000
$1,626/mo
Price history
| Date | Event | Price |
|---|---|---|
| 10/29/2026 | Listed for sale | $179,900$185/sqft |
Source:  HAR #14631987 Report a problem | ||
Public tax history
| Year | Property taxes | Tax assessment |
|---|---|---|
| 2025 | -- | $160,231 -2% |
| 2024 | $62 +11.2% | $163,435 +3.1% |
| 2023 | $56 -90.3% | $158,462 +14.8% |
| 2022 | $575 | $137,996 +6.6% |
| 2021 | -- | $129,505 -5.4% |
| 2020 | $787 -0.3% | $136,842 |
| 2019 | $790 -17.4% | $136,842 -7.4% |
| 2018 | $956 | $147,732 |
| 2017 | $956 -61.1% | $147,732 +8.9% |
| 2016 | $2,457 +11.9% | $135,704 +2.1% |
| 2015 | $2,195 | $132,977 +15.8% |
| 2014 | $2,195 | $114,858 +5.3% |
| 2013 | -- | $109,087 |
| 2012 | -- | $109,087 |
| 2011 | -- | $109,087 |
| 2010 | -- | $109,087 |
| 2009 | -- | $109,087 |
| 2008 | -- | $109,087 |
| 2007 | -- | $109,087 +5.7% |
| 2006 | -- | $103,247 |
| 2005 | -- | -- |
| 2004 | -- | $100,400 +3.7% |
| 2003 | -- | $96,800 +10% |
| 2002 | -- | $88,000 +8.2% |
| 2001 | -- | $81,300 +36.9% |
| 2000 | -- | $59,400 |
Find assessor info on the county website
Monthly payment
Est. payment
Payment breakdown
Explore the cost of this home by adjusting the details. Changes won't be saved.Climate risks
Neighborhood: Greater Uptown
Nearby schools
Schools provided by the listing agent
- Elementary: Briargrove Elementary School
- Middle: Tanglewood Middle School
- High: Wisdom High School
Source: HAR. This data may not be complete. We recommend contacting the local school district to confirm school assignments for this home.

Similar homes
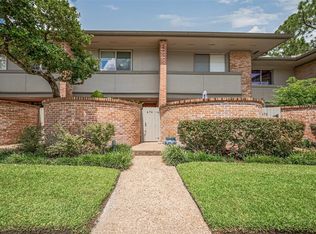
- $199,0002 bd2 ba1.2k sqft674 S Ripple Creek Dr, Houston, TX 77057For Sale
 MLS ID #3549310, Melissa Mukherjee, Bill Chilivetis, LP. HAR
- $--2 bd2 ba1k sqft6302 Chevy Chase Dr #1, Houston, TX 77057Auction
 Auction.com 2
- $190,0002 bd2 ba1.3k sqft656 S Ripple Creek Dr #656, Houston, TX 77057For Sale
 MLS ID #73764350, Tracy Ostrofsky-King, Realty Of America, LLC. HAR
- $192,0002 bd1 ba1.1k sqft6521 Bayou Glen Rd, Houston, TX 77057For Sale
 MLS ID #36190765, Vanessa Gallardo, ST Realty. HAR
