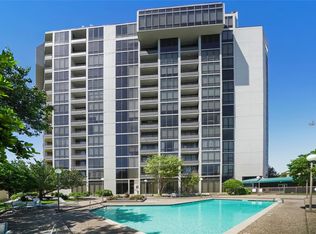
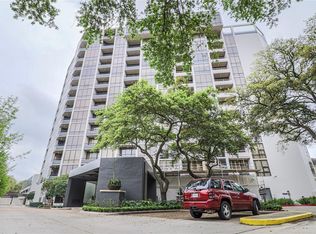
Beautiful and move-in-ready 2-bedroom, 2-full-bath condo on the 12th floor, offering gorgeous elevated views and sophisticated high-rise living in the highly desirable Tanglewood/Galleria area.
This light-filled residence features a private balcony, 9-foot ceilings, and floor-to-ceiling windows, creating a bright, open, and inviting atmosphere. The condo also includes two assigned parking spaces near the building entrance, providing quick, easy access.
The professionally managed building offers 24/7 front-desk security and an impressive selection of amenities.
Enjoy an exceptional location just minutes from world-class shopping, restaurants, nearby parks, a dog park, children’s play areas, and the beautiful tree-lined Tanglewood Trail, perfect for walking, jogging, or enjoying a relaxing stroll.
A wonderful opportunity to enjoy comfortable, convenient, and elevated high-rise living in one of Houston’s most desirable areas.
For sale
$375,000
1111 Bering Dr Unit 1205, Houston, TX 77057
2beds
1,443sqft
Condominium
Built in 1981
-- sqft lot
$356,100 Zestimate®
$260/sqft
$1,535/mo HOA
What's special
Private balconyFloor-to-ceiling windowsLight-filled residenceGorgeous elevated views
- 13 days
- 88
- 1
Likely to sell faster than
Zillow last checked:
Listing updated:
Listed by:
Yana Barnes TREC #0647710 832-283-0261,
World Wide Realty,LLC
Source: HAR,MLS#: 54624914
Facts & features
Interior
Bedrooms & bathrooms
- Bedrooms: 2
- Bathrooms: 2
- Full bathrooms: 2
Rooms
- Room types: Utility Room
Primary bedroom
- Level: First
- Area: 228
- Dimensions: 19x12
Bedroom
- Level: First
- Area: 143
- Dimensions: 13x11
Dining room
- Level: First
- Area: 143
- Dimensions: 13x11
Kitchen
- Level: First
- Area: 110
- Dimensions: 11x10
Living room
- Level: First
- Area: 255
- Dimensions: 15x17
Heating
- Electric
Cooling
- Electric
Appliances
- Included: Disposal, Electric Oven, Microwave, Electric Range, Dryer, Washer, Dishwasher, Washer/Dryer
Features
- Balcony, All Bedrooms Down
Interior area
- Total structure area: 1,443
- Total interior livable area: 1,443 sqft
Property
Parking
- Parking features: Assigned
Features
- Levels: 9 or More Story
- Exterior features: Balcony/Terrace, Exercise Room, Tennis Court(s), Trash Chute, Storage Outside of Unit
Details
- Parcel number: 1151220120004
Construction
Type & style
- Home type: Condo
- Property subtype: Condominium
Condition
- New construction: No
- Year built: 1981
Community & HOA
Community
- Features: Party Room
- Subdivision: The St Clair Condo
HOA
- HOA fee: $1,535 monthly
Location
- Region: Houston
Financial & listing details
- Price per square foot: $260/sqft
- Tax assessed value: $285,550
- Annual tax amount: $101
- Date on market: 8/27/2026
- Listing terms: Cash,Conventional,FHA,VA Loan
- Road surface type: Concrete, Curbs
Estimated market value
$356,100
$338,000 - $374,000
$2,155/mo
Price history
| Date | Event | Price |
|---|---|---|
| 8/27/2026 | Listed for sale | $375,000$260/sqft |
Source:  HAR #54624914 Report a problem HAR #54624914 Report a problem | ||
Public tax history
| Year | Property taxes | Tax assessment |
|---|---|---|
| 2025 | $101 -5.6% | $285,550 -3.6% |
| 2024 | $107 | $296,325 +8.3% |
| 2023 | -- | $273,597 -13.2% |
| 2022 | $1,257 | $315,215 |
| 2021 | -- | $315,215 +32.6% |
| 2020 | $1,392 -27.2% | $237,758 -11.9% |
| 2019 | $1,911 +11.2% | $270,000 -18.9% |
| 2018 | $1,720 | $332,953 |
| 2017 | $1,720 +16.3% | $332,953 |
| 2016 | $1,479 -17% | $332,953 +23.1% |
| 2015 | $1,781 | $270,475 +15.3% |
| 2014 | $1,781 | $234,660 +23.1% |
| 2013 | -- | $190,626 |
| 2012 | -- | $190,626 |
| 2011 | -- | $190,626 |
| 2010 | -- | $190,626 |
| 2009 | -- | $190,626 +9.6% |
| 2008 | -- | $173,944 +4.8% |
| 2007 | -- | $166,038 +5.4% |
| 2006 | -- | $157,582 |
| 2005 | -- | -- |
Find assessor info on the county website
Monthly payment
Est. payment
Payment breakdown
Explore the cost of this home by adjusting the details. Changes won't be saved.Climate risks
Neighborhood: Greater Uptown
Nearby schools
Schools provided by the listing agent
- Elementary: Briargrove Elementary School
- Middle: Tanglewood Middle School
- High: Wisdom High School
Source: HAR. This data may not be complete. We recommend contacting the local school district to confirm school assignments for this home.

Similar homes
- $260,0003 bd3 ba2.1k sqft2323 Augusta Dr APT 20, Houston, TX 77057For Sale
 MLS ID #56035420, Teresa Flores, RA Brokers. HAR
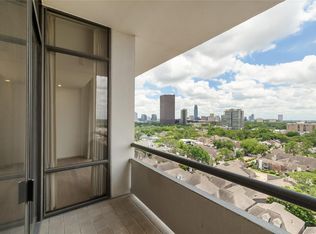
 - $299,9002 bd2 ba1.4k sqft1111 Bering Dr Unit 1202, Houston, TX 77057For Sale
 MLS ID #49298490, Ryan Hunzeker, CB&A, Realtors- Loop Central. HAR
 - $240,0002 bd2 ba1.1k sqft2001 Bering Dr APT 7L, Houston, TX 77057For Sale
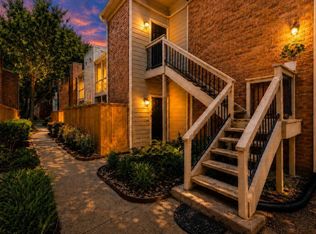 MLS ID #13570945, Rene Sorola, Keller Williams Realty Metropolitan. HAR
 - $249,0002 bd3 ba1.5k sqft5849 Sugar Hill Dr, Houston, TX 77057For Sale
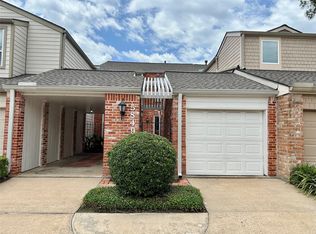 MLS ID #3886046, Julianna Lind, Compass RE Texas, LLC - Memorial. HAR
