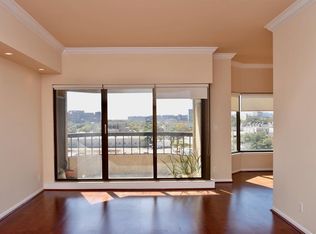
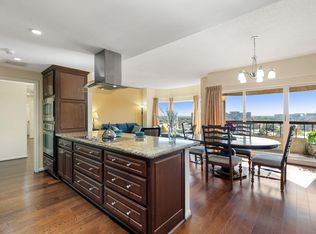
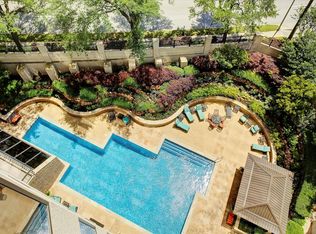
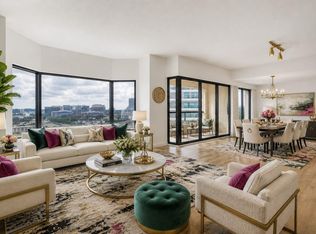
Enjoy panoramic 32nd-floor views from this updated two-bedroom, two-bath residence at The Spires. Walls of windows and a covered balcony overlook the Medical Center skyline and fill the home with natural light. The Kitchen has been newly updated w/ stainless steel Energy Star Frigidaire appliances, including a counter-depth Refrigerator, 30” electric Range with Air Fryer, over-the-range Microwave and Dishwasher; along with an LG stacked Washer/Dryer laundry center w/ smart wi-fi connectivity. Warm hardwood floors, custom room-darkening roller shades, tankless water heater and upgraded bathrooms add comfort. The tranquil Primary Suite offers a sitting area, large walk-in closet and marble walk-in shower. Full-service amenities include 24-hour guarded entry, valet and concierge service, climate-controlled pool, fitness center, sauna, steam room, tennis and racquetball courts, running track, pet run and outdoor kitchen. Includes two deeded parking spaces.
For sale
Price cut: $21K (6/16)
$375,000
2001 Holcombe Blvd Unit 3203, Houston, TX 77030
2beds
1,250sqft
Condominium
Built in 1983
-- sqft lot
$366,000 Zestimate®
$300/sqft
$1,245/mo HOA
What's special
Climate-controlled poolCovered balconyWarm hardwood floorsOutdoor kitchenWalls of windowsTennis and racquetball courtsCustom room-darkening roller shades
- 295 days
- 81
- 5
Zillow last checked:
Listing updated:
Listed by:
Robyn Jones TREC #0570708 832-981-2191,
NextHome Real Estate Place
Source: HAR,MLS#: 76577682
Facts & features
Interior
Bedrooms & bathrooms
- Bedrooms: 2
- Bathrooms: 2
- Full bathrooms: 2
Rooms
- Room types: Utility Room
Primary bedroom
- Level: First
- Area: 180
- Dimensions: 15 x 12
Bedroom
- Level: First
- Area: 120
- Dimensions: 12 x 10
Dining room
- Level: First
- Area: 132
- Dimensions: 12 x 11
Kitchen
- Level: First
- Area: 96
- Dimensions: 12 x 8
Living room
- Level: First
- Area: 273
- Dimensions: 21 x 13
Heating
- Electric
Cooling
- Electric
Appliances
- Included: Water Heater, Disposal, Refrigerator, Electric Oven, Microwave, Electric Cooktop, Dryer, Washer/Dryer Stacked, Washer, Dishwasher, Washer/Dryer
- Laundry: Electric Dryer Hookup
Features
- Balcony, Formal Entry/Foyer, 2 Bedrooms Down, All Bedrooms Down, Primary Bed - 1st Floor, Sitting Area, Walk-In Closet(s), Sauna
- Flooring: Tile, Wood
- Windows: Window Coverings
- Has fireplace: No
Interior area
- Total structure area: 1,250
- Total interior livable area: 1,250 sqft
Property
Parking
- Parking features: Additional Parking, Assigned, Auto Garage Door Opener, Secured, Valet, Private Garage
- Has garage: Yes
Features
- Levels: 9 or More Story
- Patio & porch: Terrace
- Exterior features: Balcony/Terrace, Dry Sauna, Exercise Room, Storage, Tennis Court(s), Trash Chute, Trash Pick Up, Outdoor Kitchen, Dog Run, Storage Outside of Unit
- Has view: Yes
- View description: North
Details
- Additional structures: Steam Room
- Parcel number: 1155970320003
Construction
Type & style
- Home type: Condo
- Property subtype: Condominium
Materials
- Concrete, Glass, Other
Condition
- New construction: No
- Year built: 1983
Details
- Builder name: Manhattan Construction
Utilities & green energy
Green energy
- Energy efficient items: Thermostat
Community & HOA
Community
- Features: Jogging Track, Party Room
- Subdivision: Spires Condo
HOA
- Has HOA: Yes
- HOA fee: $1,245 monthly
Location
- Region: Houston
Financial & listing details
- Price per square foot: $300/sqft
- Tax assessed value: $314,010
- Annual tax amount: $6,931
- Date on market: 11/11/2025
- Listing terms: Cash,Conventional,FHA
- Ownership: Full Ownership
- Road surface type: Concrete, Curbs, Gutters
Estimated market value
$366,000
$348,000 - $384,000
$2,367/mo
Price history
| Date | Event | Price |
|---|---|---|
| 6/16/2026 | Price change | $375,000-5.3%$300/sqft |
Source:  HAR #76577682 Report a problem HAR #76577682 Report a problem | ||
| 5/7/2026 | Price change | $396,000-6.7%$317/sqft |
Source: HAR #76577682 Report a problem | ||
| 3/3/2025 | Price change | $424,500-0.1%$340/sqft |
Source: HAR #10736751 Report a problem | ||
| 8/16/2024 | Price change | $425,000-2.3%$340/sqft |
Source: HAR #85831673 Report a problem | ||
| 5/24/2024 | Price change | $435,000-0.1%$348/sqft |
Source: HAR #85831673 Report a problem | ||
| 12/9/2023 | Price change | $435,500-2.1%$348/sqft |
Source: HAR #9039026 Report a problem | ||
| 8/4/2023 | Price change | $445,000-6.3%$356/sqft |
Source: HAR #14314665 Report a problem | ||
| 6/12/2023 | Price change | $475,000-5%$380/sqft |
Source: HAR #14314665 Report a problem | ||
| 5/13/2023 | Listed for sale | $500,000+23.5%$400/sqft |
Source: HAR #14314665 Report a problem | ||
| 1/29/2021 | Listing removed | $405,000$324/sqft |
Source:  NextHome #73730033 Report a problem NextHome #73730033 Report a problem | ||
| 1/2/2021 | Listed for sale | $405,000$324/sqft |
Source: NextHome Real Estate Place #73730033 Report a problem | ||
| 4/26/1991 | Sold | -- |
Source: Agent Provided Report a problem | ||
Public tax history
| Year | Property taxes | Tax assessment |
|---|---|---|
| 2025 | $4,118 -4.2% | $314,010 +1.9% |
| 2024 | $4,299 +4.7% | $308,155 |
| 2023 | $4,107 -27% | $308,155 -9.9% |
| 2022 | $5,627 | $342,087 +8.2% |
| 2021 | -- | $316,236 |
| 2020 | $5,803 +0.3% | $316,236 +1.2% |
| 2019 | $5,783 -0.4% | $312,363 |
| 2018 | $5,804 | $312,363 |
| 2017 | $5,804 +10.5% | $312,363 |
| 2016 | $5,254 +17% | $312,363 +11.9% |
| 2015 | $4,489 | $279,048 +23.6% |
| 2014 | $4,489 | $225,846 +2.9% |
| 2013 | -- | $219,587 -9.4% |
| 2012 | -- | $242,279 |
| 2011 | -- | $242,279 |
| 2010 | -- | -- |
| 2009 | -- | $248,469 |
| 2008 | -- | $248,469 |
| 2007 | -- | $248,469 +0.5% |
| 2006 | -- | $247,186 |
| 2005 | -- | -- |
Find assessor info on the county website
Monthly payment
Est. payment
Payment breakdown
Explore the cost of this home by adjusting the details. Changes won't be saved.Climate risks
Neighborhood: Medical Center Area
Nearby schools
Schools provided by the listing agent
- Elementary: Roberts Elementary School (Houston)
- Middle: Cullen Middle School (Houston)
- High: Lamar High School (Houston)
Source: HAR. This data may not be complete. We recommend contacting the local school district to confirm school assignments for this home.
- $281,4002 bd2 ba1.6k sqft2001 Holcombe Blvd UNIT 206, Houston, TX 77030Off Market
- $480,0002 bd2 ba1.2k sqft2001 Holcombe Blvd UNIT 3305, Houston, TX 77030For Sale

- $492,8003 bd2 ba1.5k sqft2001 Holcombe Blvd UNIT 502, Houston, TX 77030Off Market

- $325,7002 bd2 ba1.2k sqft2001 Holcombe Blvd UNIT 605, Houston, TX 77030Off Market
Similar homes
- $375,0002 bd2 ba1.2k sqft2001 Holcombe Blvd Unit 803, Houston, TX 77030For Sale
 MLS ID #65526607, Melina Ortiz-Guevara, Redfin Corporation. HAR
 - $345,0002 bd2 ba1.2k sqft2001 Holcombe Blvd Unit 1703, Houston, TX 77030For Sale
 MLS ID #20812541, Gloria Nino, Nino Properties. HAR
 - $360,0002 bd2 ba1.2k sqft2001 Holcombe Blvd Unit 705, Houston, TX 77030For Sale
 MLS ID #57395252, Ivonne Beteta, ELSA Realty. HAR
 - $319,0002 bd2 ba1.2k sqft2001 Holcombe Blvd Unit 1403, Houston, TX 77030For Sale
 MLS ID #85368515, Stacy Brown, Real Broker, LLC. HAR
