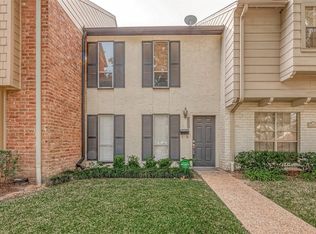
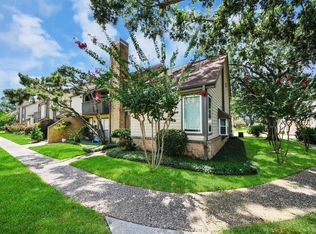
Welcome to this stunning townhouse in a prime location with 24/7 onsite guard, high Security door locks, and voice alarm interconnected smoke alarm. Enjoy 3 pools, a country club, and easy access to I-10 and City Centre. The first floor boasts a spacious living/dining room, kitchen, pantry, utility room, and half bath. Upstairs, find 2 master bedrooms, 3 closets, and 2 full bathrooms. The South master bedroom overlooks the pool. With grey wood cabinetry, granite countertops, luxury flooring, LED lighting, and modern fixtures, this home is move-in ready. Garage shelving, wooden stairway, and more await you. Close to Terry Hershey Park and not affected by floods. Photos from previous staged.
Copyright notice - Data provided by HAR.com 2022 - All information provided should be independently verified.
Townhouse for rent
$1,800/moFees may apply
486 Wilcrest Dr, # 486, Houston, TX 77042
2beds
1,740sqft
Price may not include required fees and charges. Learn more|
Townhouse
Available now
Air conditioner, electric
Electric dryer hookup laundry
2 Attached garage spaces parking
Electric
What's special
Modern fixturesGarage shelvingWooden stairwayGranite countertopsLuxury flooringUtility roomHalf bath
- 1 day |
- -- |
- -- |
Zillow last checked:
Listing updated:
Travel times

Let’s turn your rent into credit progress
Build credit history with every on-time payment and get credit for the payment you’re already making.
Facts & features
Interior
Bedrooms & bathrooms
- Bedrooms: 2
- Bathrooms: 3
- Full bathrooms: 2
- 1/2 bathrooms: 1
Rooms
- Room types: 1 Living Area, Living/Dining Combo, Utility Room
Heating
- Electric
Cooling
- Air Conditioner, Electric
Appliances
- Included: Dishwasher, Dryer, Electric Oven, Electric Range, Full Size, Garbage Disposal, Microwave Oven, Refrigerator, Washer
- Laundry: Electric Dryer Hookup, In Unit, Washer Hookup
Features
- All Bedrooms Up, Ceiling Fan(s), Crown Molding, Primary Bed - 2nd Floor, Storage, Storage, Walk-In Closet(s)
- Flooring: Tile, Vinyl
- Has fireplace: Yes
- Furnished: Yes
Interior area
- Total interior livable area: 1,740 sqft
Property
Parking
- Total spaces: 2
- Parking features: Attached, Garage
- Has attached garage: Yes
- Details: Contact manager
Features
- Stories: 2
- Exterior features: All Bedrooms Up, Primary Bed - 2nd Floor, Trash Pick Up, Walk-In Closet(s)
Lot
- Features: Subdivided
Details
- Additional structures: Garage(s)
- Parcel number: 1154790200007
Construction
Type & style
- Home type: Townhouse
- Property subtype: Townhouse
Condition
- Year built: 1983
Community & HOA
Location
- Region: Houston
Financial & listing details
- Lease term: Long Term
Nearby apartments for rent
Price history
| Date | Event | Price |
|---|---|---|
| 9/4/2026 | Listed for rent | $1,800+12.5%$1/sqft |
Source:  HAR #2844398 Report a problem HAR #2844398 Report a problem | ||
| 6/17/2020 | Listing removed | $1,600$1/sqft |
Source: Top Mountain Invesment LLC. #71373585 Report a problem | ||
| 6/13/2020 | Listed for rent | $1,600$1/sqft |
Source: Top Mountain Invesment LLC. #71373585 Report a problem | ||
| 11/19/2012 | Sold | -- |
Source: Agent Provided Report a problem | ||
| 8/29/2012 | Price change | $99,900-4.8%$57/sqft |
Source: Keller Williams Signature #90506443 Report a problem | ||
| 3/28/2012 | Price change | $104,900-4.5%$60/sqft |
Source: RE/MAX Northwest, REALTORS #64649508 Report a problem | ||
| 12/7/2011 | Listed for sale | $109,900$63/sqft |
Source: RE/MAX Northwest, REALTORS #64649508 Report a problem | ||
Neighborhood: Briarforest Area
Nearby schools
GreatSchools rating
- 5/10Askew Elementary SchoolGrades: PK-5Distance: 0.5 mi
- 4/10Revere Middle SchoolGrades: 6-8Distance: 1.3 mi
- 5/10Westside High SchoolGrades: 9-12Distance: 3.6 mi