Skip main navigation
Pending
  • Price increase: $41K (6/17)
    $235,000

    360 Wilcrest Dr #360, Houston, TX 77042

    3beds
    2,339sqft
    : 
    $2,494/mo
    Get pre-qualified
    Townhouse
    Built in 1983
    16.26 Acres Lot
    $-- Zestimate®
    $100/sqft
    $800/mo HOA

    What's special

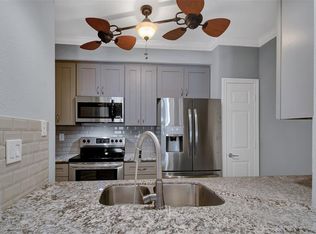
    Massive primary bedroom downstairsMassive front patioLarge corner lotBeautiful mirrored glass shelvingLarge closet spacesMicrowave over the ovenSpacious entryway
    Seller is offering a $40,000 credit to buyer for their choice of upgrades, to make this their dream home at Marlborough Square! This lovely 3-bed, 3-bath home spans an impressive 2,339square feet and is perfectly positioned on a large corner lot. Step inside to discover a spacious entryway that leads to the living room and breakfast area. The home features a massive Primary bedroom downstairs that includes a spa-like bathroom with large closet spaces. The kitchen features plenty of counter space, a microwave over the oven, and a pantry. Next to the kitchen you'll see a bar area with additional counterspace, cabinets and beautiful mirrored glass shelving. Upstairs you will find a 2nd luxurious primary suite and a 3rd guest room. The massive front patio has just been installed! Don’t miss your chance to own this rare 3bd corner lot with the brand new, massive front patio!
    37 days
    |
    96
    |
    2
    |

    Zillow last checked:

    Listing updated:

    Listed by:

    Steven McMullan TREC #0745235 281-753-8586,

    Ferris Realty

    Source: HAR,MLS#: 36897156MLS Logo

      Facts & features

      Interior

      Bedrooms & bathrooms
      • Bedrooms: 3
      • Bathrooms: 3
      • Full bathrooms: 3
      Primary bathroom
      • Features: Secondary Bath(s): Tub/Shower Combo, Two Primary Baths, Vanity Area
      Kitchen
      • Features: Pantry, Pots/Pans Drawers
      Heating
      • Electric
      Cooling
      • Electric
      Features
      • 2 Bedrooms Up, 2 Primary Bedrooms, Primary Bed - 1st Floor, Primary Bed - 2nd Floor
      • Number of fireplaces: 2
      Interior area
      • Total structure area: 2,339
      • Total interior livable area: 2,339 sqft

      Property

      Features
      • Levels: One
      • Stories: 2
      Lot
      • Size: 16.26 Acres
      Details
      • Parcel number: 1154790120001

      Construction

      Type & style
      • Home type: Townhouse
      • Architectural style: Traditional
      • Property subtype: Townhouse
      Materials
      • Brick, Stone
      • Foundation: Slab
      • Roof: Composition
      Condition
      • New construction: No
      • Year built: 1983

      Utilities & green energy

      • Sewer: Public Sewer
      • Water: Public

      Community & HOA

      Community
      • Subdivision: Marlborough Square Condo Ph 02
      HOA
      • HOA fee: $800 monthly
      Location
      • Region: Houston

      Financial & listing details

      • Price per square foot: $100/sqft
      • Tax assessed value: $239,791
      • Annual tax amount: $5,124
      • Date on market: 6/17/2026

        Estimated market value

        Not available

        Estimated sales range

        Not available

        $2,378/mo

        Price history

        DateEventPrice
        7/15/2026Pending sale$235,000$100/sqft
        Source: HAR #36897156 Report a problem
        6/17/2026Price change$235,000+21.1%$100/sqft
        Source: HAR #36897156 Report a problem
        5/18/2026Price change$194,000-2.5%$83/sqft
        Source: HAR #84290447 Report a problem
        3/19/2026Price change$199,000-2.5%$85/sqft
        Source: HAR #55805488 Report a problem
        2/21/2026Price change$204,000-2.4%$87/sqft
        Source: HAR #55805488 Report a problem
        1/11/2026Listed for sale$209,000$89/sqft
        Source: HAR #55805488 Report a problem
        1/7/2026Pending sale$209,000$89/sqft
        Source: HAR #55805488 Report a problem
        10/23/2025Listed for sale$209,000$89/sqft
        Source: HAR #55805488 Report a problem
        9/27/2025Pending sale$209,000$89/sqft
        Source: HAR #55805488 Report a problem
        9/17/2025Listed for sale$209,000$89/sqft
        Source: HAR #55805488 Report a problem

        Public tax history

        YearProperty taxesTax assessment
        2025$63 -3.6%$239,791 -2.1%
        2024$66 -0.7%$244,892 -1.7%
        2023$66 -92.8%$249,043 +8.6%
        2022$916 $229,330 +9.8%
        2021-- $208,873 -0.4%
        2020$947 -1%$209,759 +1.8%
        2019$957 +6.4%$206,032 +2.7%
        2018$899 $200,585
        2017$899 +1.8%$200,585 +4.2%
        2016$883 -28.8%$192,496
        2015$1,241 $192,496 +12.7%
        2014$1,241 $170,773 +28.6%
        2013-- $132,818
        2012-- $132,818 -9.1%
        2011-- $146,100 -0.6%
        2010-- $147,000 +16.3%
        2009-- $126,400 -19%
        2008-- $156,000
        2007-- $156,000 -9.2%
        2006-- $171,900
        2005-- --
        Find assessor info on the county website

        Monthly payment

        Est. payment

        Payment breakdown

        Explore the cost of this home by adjusting the details. Changes won't be saved.
        All calculations are estimates and provided by Zillow, Inc. for informational purposes only. Actual amounts may vary.
        HOA fees may include property taxes on listings classified as Co-Ops. Contact the listing agent and/or owner for fee details.
        Mortgage interest rates are dependent on a number of factors, including credit score, down payment, and repayment length. Interest rate data provided by Zillow Group Marketplace, Inc. as of 1/1/1970 from various mortgage lenders with which we have lead or other similar arrangements; the Estimated Payment is an average of those rates.
        See how much you could borrow to make a competitive offer.

        Climate risks

        Neighborhood: Briarforest Area

        Getting around

        45 / 100
        Car-Dependent
        29 / 100
        Some Transit
        50 / 100
        Bikeable

        Nearby schools

        GreatSchools rating
        Schools provided by the listing agent
        • Elementary: Askew Elementary School
        • Middle: Revere Middle School
        • High: Westside High School

        Source: HAR. This data may not be complete. We recommend contacting the local school district to confirm school assignments for this home.

        A local agent can set up tours, give advice and negotiate with sellers.

        Browse local experts

        Similar homes