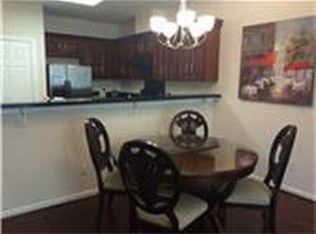
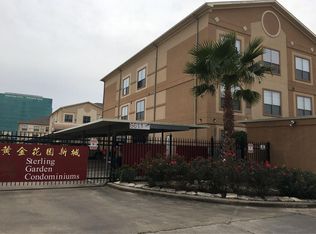
Fully Furnished condo in Gated Community! Access Controlled Entry to building.**Utilities are not included ** Elevator accessibility. Cherry wood cabinets with granite countertop. Walking distance to numerous restaurants, supermarkets, banks, doctor clinics, dentist offices, hair salons & many shops. Easy to access Beltway 8, Westpark Tollway & HWY 59. Minutes to Galleria, Memorial area.
For sale
$195,000
6655 W Sam Houston Pkwy S Unit 3K, Houston, TX 77072
1beds
730sqft
:
Get pre-qualified$1,891/mo
Condominium
Built in 2006
-- sqft lot
$181,100 Zestimate®
$267/sqft
$295/mo HOA
What's special
- 69 days |
- 60 |
- 1 |
Zillow last checked:
Listing updated:
Listed by:
Henry Harnold TREC #0792862 713-630-8000,
eXp Realty LLC
Source: HAR,MLS#: 7413345
Facts & features
Interior
Bedrooms & bathrooms
- Bedrooms: 1
- Bathrooms: 1
- Full bathrooms: 1
Rooms
- Room types: Utility Room
Heating
- Electric
Cooling
- Electric
Appliances
- Included: Disposal, Microwave, Dishwasher
Features
- All Bedrooms Down, Walk-In Closet(s)
Interior area
- Total structure area: 730
- Total interior livable area: 730 sqft
Property
Parking
- Total spaces: 1
- Parking features: Detached, Assigned, Secured
- Has garage: Yes
- Carport spaces: 1
Features
- Levels: 3rd Level
- Stories: 1
Lot
- Size: 2.77 Acres
Details
- Parcel number: 1283600010030
Construction
Type & style
- Home type: Condo
- Architectural style: Traditional
- Property subtype: Condominium
Materials
- Stucco, Synthetic Stucco
- Foundation: Slab
- Roof: Composition
Condition
- New construction: No
- Year built: 2006
Utilities & green energy
- Sewer: Public Sewer
- Water: Public
Community & HOA
Community
- Subdivision: Sterling Garden Residential Co
HOA
- HOA fee: $295 monthly
Location
- Region: Houston
Financial & listing details
- Price per square foot: $267/sqft
- Tax assessed value: $136,793
- Annual tax amount: $1,706
- Date on market: 5/25/2026
- Listing terms: Cash,Conventional,FHA,VA Loan
Estimated market value
$181,100
$172,000 - $190,000
$1,160/mo
Price history
| Date | Event | Price |
|---|---|---|
| 5/25/2026 | Listed for sale | $195,000$267/sqft |
Source:  HAR #7413345 Report a problem HAR #7413345 Report a problem | ||
| 1/10/2018 | Listing removed | $1,280$2/sqft |
Source: RE/MAX UNITED #44777050 Report a problem | ||
| 1/5/2018 | Listed for rent | $1,280$2/sqft |
Source: RE/MAX United #44777050 Report a problem | ||
| 11/5/2017 | Listing removed | $1,280$2/sqft |
Source: RE/MAX United #49685711 Report a problem | ||
| 7/21/2017 | Listed for rent | $1,280$2/sqft |
Source: RE/MAX United #49685711 Report a problem | ||
| 6/15/2017 | Listing removed | $1,280$2/sqft |
Source: RE/MAX United #40049065 Report a problem | ||
| 3/3/2017 | Listed for rent | $1,280-1.5%$2/sqft |
Source: RE/MAX United #68242704 Report a problem | ||
| 6/18/2016 | Listing removed | $1,300+1.6%$2/sqft |
Source: RE/MAX United #16710804 Report a problem | ||
| 2/26/2016 | Listing removed | $1,280$2/sqft |
Source: RE/MAX United #26562658 Report a problem | ||
| 12/6/2015 | Price change | $1,280-1.5%$2/sqft |
Source: RE/MAX United #26562658 Report a problem | ||
| 10/3/2015 | Listed for rent | $1,300$2/sqft |
Source: RE/MAX United #26562658 Report a problem | ||
| 10/21/2013 | Sold | -- |
Source: Agent Provided Report a problem | ||
Public tax history
| Year | Property taxes | Tax assessment |
|---|---|---|
| 2025 | $1,706 +0.6% | $136,793 -1.3% |
| 2024 | $1,696 -6.2% | $138,525 -12.1% |
| 2023 | $1,808 +3.3% | $157,675 +5% |
| 2022 | $1,749 | $150,198 +7.5% |
| 2021 | -- | $139,722 |
| 2020 | $1,769 -1.4% | $139,722 |
| 2019 | $1,795 -51.7% | $139,722 -0.3% |
| 2018 | $3,714 | $140,170 |
| 2017 | $3,714 +25.5% | $140,170 +24.4% |
| 2016 | $2,960 +38.1% | $112,689 |
| 2015 | $2,144 | $112,689 +39.5% |
| 2014 | $2,144 | $80,792 |
| 2013 | -- | $80,792 |
| 2012 | -- | $80,792 |
| 2011 | -- | $80,792 -7.4% |
| 2010 | -- | $87,247 -10.1% |
| 2009 | -- | $97,005 -12% |
| 2008 | -- | $110,249 |
| 2007 | -- | -- |
Find assessor info on the county website
Monthly payment
Est. payment
Payment breakdown
Explore the cost of this home by adjusting the details. Changes won't be saved.Climate risks
Neighborhood: Sharpstown
Nearby schools
GreatSchools rating
- 3/10Collins Elementary SchoolGrades: PK-5Distance: 0.3 mi
- 3/10Alief Middle SchoolGrades: 6-8Distance: 2.4 mi
- 9/10Alief Early College High SchoolGrades: 9-12Distance: 2.3 mi
Schools provided by the listing agent
- Elementary: Collins Elementary School (Alief)
- Middle: Alief Middle School
- High: Aisd Draw
Source: HAR. This data may not be complete. We recommend contacting the local school district to confirm school assignments for this home.
- $316,8003 bd2 ba1.3k sqft6633 W Sam Houston Pkwy S UNIT 1G, Houston, TX 77072Off Market
- $253,3003 bd2 ba1.5k sqft6655 W Sam Houston Pkwy S UNIT 2E, Houston, TX 77072Off Market

- $249,8003 bd2 ba1.5k sqft6611 W Sam Houston Pkwy S UNIT 3C, Houston, TX 77072Off Market
- $229,0002 bd2 ba1.4k sqft6611 W Sam Houston Pkwy S UNIT 3B, Houston, TX 77072Off Market
- $244,4003 bd2 ba1.3k sqft6633 W Sam Houston Pkwy S UNIT 3B, Houston, TX 77072Off Market
- $218,6003 bd2 ba1.4k sqft6633 W Sam Houston Pkwy S UNIT 3D, Houston, TX 77072Off Market
- $327,5003 bd2 ba1.4k sqft6633 W Sam Houston Pkwy S UNIT 1A, Houston, TX 77072Off Market
- $257,4003 bd2 ba1.4k sqft6611 W Sam Houston Pkwy S UNIT 1C, Houston, TX 77072Off Market
A local agent can set up tours, give advice and negotiate with sellers.
Similar homes
- $139,5002 bd2 ba946 sqft10555 Turtlewood Ct Unit 1510, Houston, TX 77072For Sale
 MLS ID #24972808, Nedal Walker, CB&A, Realtors. HAR
 - $204,9002 bd2 ba1k sqft2300 Old Spanish Trl APT 1109, Houston, TX 77054For Sale
 MLS ID #71476543, Jon Caballero, Happen Houston. HAR
 - $139,0002 bd2 ba953 sqft6289 Wilcrest Dr APT 5203, Houston, TX 77072For Sale
 MLS ID #58812384, Christine Luong, Realty USA. HAR
 - $195,0002 bd2 ba1k sqft2300 Old Spanish Trl APT 1077, Houston, TX 77054For Sale
 MLS ID #43833695, Kristin Berry, Keller Williams Realty Metropolitan. HAR
 - $215,0002 bd2 ba1k sqft4041 Law St APT 512, Houston, TX 77005For SaleMLS ID #64017729, Brittney Selldin, J. Lindsey Properties. HAR
- $183,0001 bd1 ba856 sqft4000 Purdue St APT 107, Houston, TX 77005For SaleMLS ID #55376947, Evan Howell, Evan S. Howell, Inc.. HAR
- $199,9902 bd2 ba1k sqft1330 Old Spanish Trl APT 1308, Houston, TX 77054For SaleMLS ID #4648373, David Sutikno, HomeSmart. HAR
- $189,9002 bd1 ba909 sqft1330 Old Spanish Trl APT 4306, Houston, TX 77054For SaleMLS ID #2759974, Kevin Vader, Texas Top Realty. HAR
- $222,5002 bd2 ba1k sqft1829 Augusta Dr APT 10, Houston, TX 77057For SaleMLS ID #66643316, Todd Patin, RE/MAX Signature. HAR
- $204,5001 bd1 ba641 sqft3231 Allen Pkwy APT 1207, Houston, TX 77019For SaleMLS ID #16318136, Phuong Ho, 5th Stream Realty. HAR
- $210,0002 bd2 ba1k sqft2829 Timmons Ln #188, Houston, TX 77027For SaleMLS ID #70798066, Vita Provenzano, CDW Group Realtors. HAR
- $189,9001 bd1 ba1k sqft7575 Kirby Dr APT 1410, Houston, TX 77030For SaleMLS ID #3673029, K.C. Lam, RE/MAX Southwest. HAR
- $169,5002 bd2 ba990 sqft5050 Glenmont Dr #F5, Houston, TX 77081For SaleMLS ID #87272725, Donna Owens, Walzel Properties - Corporate Office. HAR
- $154,9902 bd2 ba1k sqft11201 Lynbrook Dr APT 3504, Houston, TX 77042For SaleMLS ID #82855457, Elena Turcanu, Compass RE Texas, LLC - Houston. HAR
- $124,9991 bd1 ba598 sqft4635 Wild Indigo St APT 505, Houston, TX 77027For SaleMLS ID #57560343, Axel Morales, NB Elite Realty. HAR
- $140,0002 bd2 ba1k sqft2350 Bering Dr APT 121, Houston, TX 77057For SaleMLS ID #54851742, Chase Smith, SERHANT.. HAR
- $189,9002 bd2 ba1k sqft9656 Westview Dr #8, Houston, TX 77055For SaleMLS ID #34332290, Rhonda Soto, Walzel Properties - Corporate Office. HAR
- $197,5001 bd1 ba646 sqft3402 Garrott St APT 2, Houston, TX 77006For SaleMLS ID #53255777, Jeannine Ducommun, CB&A, Realtors. HAR
- $163,9902 bd2 ba1k sqft2300 Old Spanish Trl APT 1092, Houston, TX 77054For SaleMLS ID #57638502, Ana Remperas, Keller Williams Premier Realty. HAR
- $159,0002 bd2 ba987 sqft8020 Braesmain Dr APT 1604, Houston, TX 77025For SaleMLS ID #61821275, Harry Lou, Fidelity Realtors and Services. HAR
