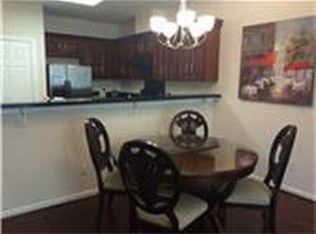
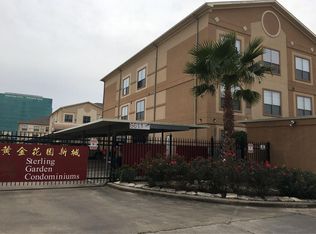
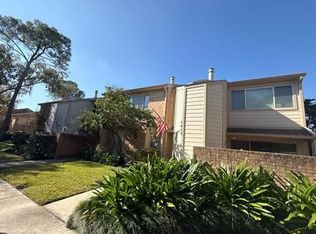
Beautifully updated and refreshed 3 bed/2bath condo conveniently located right off of W Sam Houston Parkway S in heart of Chinatown. Secured with private gate code access and door codes for building access that has elevators. Nice hardwood floors and tile throughout unit. Kitchen is updated with Alaska white granite countertops and newly painted white cabinets that is open to the spacious dining/living combo. Location is walking distance to markets like HMart, shops, restaurants, medical offices in Houston's Chinatown area. Quick access to 59 and Beltway 8. HOA is $415/month and includes common area maintenance, trash, and security gates. Come check out this conviniently located desired condo!!!
For sale
Price cut: $6K (7/31)
$299,000
6633 W Sam Houston Pkwy S Unit 3C, Houston, TX 77072
3beds
1,546sqft
:
Get pre-qualified$2,822/mo
Condominium
Built in 2006
-- sqft lot
$287,900 Zestimate®
$193/sqft
$415/mo HOA
What's special
Beautifully updated and refreshedNewly painted white cabinetsSecurity gates
- 23 days |
- 84 |
- 4 |
Zillow last checked:
Listing updated:
Listed by:
Huyen Ngo TREC #0778781 832-876-3646,
LPT Realty, LLC,
Vikas Abbasi TREC #0809719 936-333-0931,
LPT Realty, LLC
Source: HAR,MLS#: 87519219
Facts & features
Interior
Bedrooms & bathrooms
- Bedrooms: 3
- Bathrooms: 2
- Full bathrooms: 2
Primary bedroom
- Level: First
- Area: 176
- Dimensions: 11 x 16
Bedroom
- Level: First
- Area: 156
- Dimensions: 12 x 13
Bedroom
- Level: First
- Area: 154
- Dimensions: 11 x 14
Other
- Level: First
Kitchen
- Level: First
- Area: 77
- Dimensions: 11 x 7
Living room
- Level: First
- Area: 375
- Dimensions: 25 x 15
Primary bath
- Level: First
Heating
- Electric
Cooling
- Ceiling Fan(s), Electric
Appliances
- Included: Disposal, Electric Oven, Electric Range, Refrigerator, Dishwasher, Washer/Dryer
Features
- Split Plan
- Flooring: Tile, Wood
Interior area
- Total structure area: 1,546
- Total interior livable area: 1,546 sqft
Property
Parking
- Parking features: Additional Parking, Assigned
Accessibility
- Accessibility features: Accessible Elevator Installed
Features
- Levels: 3rd Level
- Stories: 1
Lot
- Size: 2.77 Acres
Details
- Parcel number: 1283600020017
Construction
Type & style
- Home type: Condo
- Architectural style: Contemporary
- Property subtype: Condominium
Materials
- Stucco
- Foundation: Slab
- Roof: Composition
Condition
- New construction: No
- Year built: 2006
Utilities & green energy
- Sewer: Public Sewer
- Water: Public
Community & HOA
Community
- Subdivision: Sterling Garden Residential Co
HOA
- Amenities included: Controlled Access
- HOA fee: $415 monthly
Location
- Region: Houston
Financial & listing details
- Price per square foot: $193/sqft
- Tax assessed value: $240,991
- Annual tax amount: $5,625
- Date on market: 7/19/2026
- Listing terms: Cash,Conventional
- Road surface type: Concrete
Estimated market value
$287,900
$274,000 - $302,000
$1,792/mo
Price history
| Date | Event | Price |
|---|---|---|
| 7/31/2026 | Price change | $299,000-2%$193/sqft |
Source:  HAR #87519219 Report a problem HAR #87519219 Report a problem | ||
| 7/22/2026 | Price change | $305,000+5.2%$197/sqft |
Source: HAR #87519219 Report a problem | ||
| 7/19/2026 | Listed for sale | $289,900+67.7%$188/sqft |
Source: HAR #87519219 Report a problem | ||
| 2/17/2023 | Listing removed | -- |
Source:  HAR #95796951 Report a problem HAR #95796951 Report a problem | ||
| 1/8/2023 | Price change | $1,650+10%$1/sqft |
Source: HAR #95796951 Report a problem | ||
| 1/6/2023 | Listed for rent | $1,500+7.2%$1/sqft |
Source: HAR #95796951 Report a problem | ||
| 4/21/2018 | Listing removed | $1,399$1/sqft |
Source: World Wide Realty #78544468 Report a problem | ||
| 4/14/2018 | Listed for rent | $1,399$1/sqft |
Source: World Wide Realty #78544468 Report a problem | ||
| 1/3/2014 | Listing removed | $172,900$112/sqft |
Source: RE/MAX Heritage #44258006 Report a problem | ||
| 11/20/2013 | Listed for sale | $172,900$112/sqft |
Source: RE/MAX Heritage #44258006 Report a problem | ||
| 10/26/2013 | Pending sale | $172,900$112/sqft |
Source: RE/MAX Heritage #44258006 Report a problem | ||
| 8/30/2013 | Listed for sale | $172,900$112/sqft |
Source: RE/MAX Heritage #44258006 Report a problem | ||
Public tax history
| Year | Property taxes | Tax assessment |
|---|---|---|
| 2025 | $3,005 +0.6% | $240,991 -1.3% |
| 2024 | $2,987 -6.2% | $244,042 -12.1% |
| 2023 | $3,185 +3.3% | $277,772 +4.9% |
| 2022 | $3,084 | $264,808 +7.4% |
| 2021 | -- | $246,504 |
| 2020 | $3,121 -1.4% | $246,504 |
| 2019 | $3,167 -51.7% | $246,504 -0.4% |
| 2018 | $6,555 | $247,379 |
| 2017 | $6,555 +25.5% | $247,379 +24.4% |
| 2016 | $5,224 +38% | $198,880 |
| 2015 | $3,786 | $198,880 +39.4% |
| 2014 | $3,786 | $142,649 |
| 2013 | -- | $142,649 |
| 2012 | -- | $142,649 |
| 2011 | -- | $142,649 -7.4% |
| 2010 | -- | $154,042 -10.1% |
| 2009 | -- | $171,321 -12% |
| 2008 | -- | $194,717 |
| 2007 | -- | -- |
Find assessor info on the county website
Monthly payment
Est. payment
Payment breakdown
Explore the cost of this home by adjusting the details. Changes won't be saved.Climate risks
Neighborhood: Sharpstown
Nearby schools
GreatSchools rating
- 3/10Collins Elementary SchoolGrades: PK-5Distance: 0.3 mi
- 3/10Alief Middle SchoolGrades: 6-8Distance: 2.4 mi
- 9/10Alief Early College High SchoolGrades: 9-12Distance: 2.3 mi
Schools provided by the listing agent
- Elementary: Collins Elementary School (Alief)
- Middle: Alief Middle School
- High: Aisd Draw
Source: HAR. This data may not be complete. We recommend contacting the local school district to confirm school assignments for this home.
- $316,8003 bd2 ba1.3k sqft6633 W Sam Houston Pkwy S UNIT 1G, Houston, TX 77072Off Market
- $246,0003 bd2 ba1.5k sqft6655 W Sam Houston Pkwy S UNIT 2E, Houston, TX 77072Off Market

- $249,1003 bd2 ba1.5k sqft6611 W Sam Houston Pkwy S UNIT 3C, Houston, TX 77072Off Market
- $228,7002 bd2 ba1.4k sqft6611 W Sam Houston Pkwy S UNIT 3B, Houston, TX 77072Off Market
- $195,0001 bd1 ba730 sqft6655 W Sam Houston Pkwy S UNIT 3K, Houston, TX 77072For Sale
- $244,4003 bd2 ba1.3k sqft6633 W Sam Houston Pkwy S UNIT 3B, Houston, TX 77072Off Market
- $219,3003 bd2 ba1.4k sqft6633 W Sam Houston Pkwy S UNIT 3D, Houston, TX 77072Off Market
- $327,5003 bd2 ba1.4k sqft6633 W Sam Houston Pkwy S UNIT 1A, Houston, TX 77072Off Market
- $259,1003 bd2 ba1.4k sqft6611 W Sam Houston Pkwy S UNIT 1C, Houston, TX 77072Off Market
A local agent can set up tours, give advice and negotiate with sellers.
Similar homes
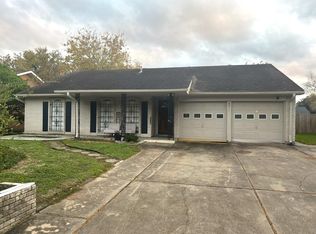
- $285,0005 bd4 ba1.6k sqft8811 Leader St, Houston, TX 77036For Sale
 MLS ID #8822144, David Huy Nguyen, Vin Realty LLC. HAR
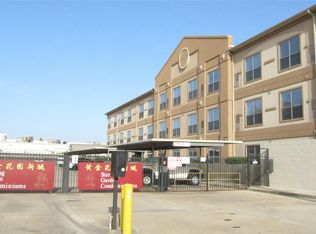
 - $209,5001 bd1 ba947 sqft6611 W Sam Houston Pkwy S Unit 1E, Houston, TX 77072For Sale
 MLS ID #97935266, Hsueh Hua Tran, Intercity Realty. HAR
 - $149,9002 bd2 ba1.1k sqft6500 E Sands Point Dr #707, Houston, TX 77074For Sale
 MLS ID #61470878, Shabnam Agrawal, Walzel Properties - Corporate Office. HAR
 - $--2 bd3 ba1.3k sqft2064 Augusta Dr #3-9, Houston, TX 77057Auction
 Auction.com 2
 - $--3 bd4 ba2.1k sqft9620 Riddlewood Ln, Houston, TX 77025AuctionAuction.com 2
- $269,0003 bd3 ba1.8k sqft12623 Ashford Shore Dr, Houston, TX 77072For SaleMLS ID #6182674, Trang Ly, World Wide Realty,LLC. HAR
- $275,0003 bd3 ba2.1k sqft2323 Augusta Dr APT 20, Houston, TX 77057For SaleMLS ID #56035420, Teresa Flores, RA Brokers. HAR
- $210,0003 bd2 ba1.7k sqft4430 Wildacres Dr, Houston, TX 77072For SaleMLS ID #80428367, Sandra Sawyer, Walzel Properties - Corporate Office. HAR
- $159,0002 bd3 ba1.5k sqft7254 Regency Square Ct #7254, Houston, TX 77036For SaleMLS ID #81261075, Beatriz Cornejo, Keller Williams Premier Realty. HAR
- $385,0003 bd2 ba2.1k sqft9788 Clarewood Dr Suite 106, Houston, TX 77036For SaleMLS ID #25314452, George Lin, Texas Real Realty Inc.. HAR
- $385,0003 bd2 ba2.1k sqft9788 Clarewood Dr Suite 105, Houston, TX 77036For SaleMLS ID #17037123, George Lin, Texas Real Realty Inc.. HAR
- $288,0003 bd2 ba1.9k sqft9610 Bob White Dr, Houston, TX 77096AuctionMLS ID #5956868, Voni Welch, Vylla Home. HAR
- $275,0003 bd2 ba1.4k sqft15330 Riverside Grove Dr, Houston, TX 77083For SaleMLS ID #12349695, Jane NgaDung Nguyen, Alpha, REALTORS. HAR
- $160,0002 bd3 ba1.4k sqft11710 Southlake Dr Unit 29, Houston, TX 77077For SaleMLS ID #26075804, Li-Ling Lin, Forever Realty, LLC. HAR
- $--3 bd3 ba1.6k sqft1232 McNeil St, Houston, TX 77009AuctionAuction.com 2
- $--6 bd2 ba1k sqft9023 Tite St, Houston, TX 77029AuctionAuction.com 2
- $--3 bd2 ba1.1k sqft5602 Gatewood Ave, Houston, TX 77053AuctionAuction.com 2
- $--3 bd4 ba2.2k sqft5510 Paraiso Pl, Houston, TX 77091AuctionXome
- $180,0003 bd2 ba1k sqft8947 Gaylord Dr APT 230, Houston, TX 77024For SaleMLS ID #47562453, David McArthur, Texas United Realty. HAR
- $155,0003 bd3 ba1.5k sqft8498 Dairy View Ln, Houston, TX 77072For SaleMLS ID #3746687, Minnie Chen, Priority Realty. HAR
