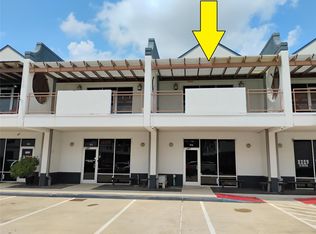
This office/residence property combo is perfect for Owner operators. The unit is well-maintained featuring individual entrance and HVAC systems. Located in a gated complex with flexibility for unhindered interior redesign potential. Ideal site for combining light business and residence in prime location. Great for startups or established offices for relocation, or simply small business owners looking to live and work in the same space at an accessible area surrounded by Westpark Toll, I-69&Beltway 8. Identical Unit #106 (next door) is also for sale for same pricing and can be combined for one large space. Please inquire details with agent.
For sale
$385,000
9788 Clarewood Dr Suite 106, Houston, TX 77036
3beds
2,125sqft
Townhouse
Built in 2006
3,663 Square Feet Lot
$365,400 Zestimate®
$181/sqft
$230/mo HOA
What's special
Individual entrance
- 151 days
- 30
- 0
Zillow last checked:
Listing updated:
Listed by:
George Lin TREC #0830088 281-450-3236,
Texas Real Realty Inc.
Source: HAR,MLS#: 25314452
Facts & features
Interior
Bedrooms & bathrooms
- Bedrooms: 3
- Bathrooms: 2
- Full bathrooms: 2
Heating
- Electric
Cooling
- Electric
Features
- All Bedrooms Up
Interior area
- Total structure area: 2,125
- Total interior livable area: 2,125 sqft
Property
Parking
- Total spaces: 2
- Parking features: Electric Gate, Assigned
- Carport spaces: 2
Features
- Levels: Levels 1 and 2
- Stories: 1
- Has view: Yes
- View description: South
Lot
- Size: 3,663 Square Feet
Details
- Parcel number: 1280910010005
Construction
Type & style
- Home type: Townhouse
- Architectural style: Contemporary
- Property subtype: Townhouse
Materials
- Aluminum Siding, Cement Siding, Stucco
- Foundation: Slab
- Roof: Composition
Condition
- New construction: No
- Year built: 2006
Utilities & green energy
- Sewer: Public Sewer
- Water: Public
Community & HOA
Community
- Subdivision: United Spring Mill Condo
HOA
- Has HOA: Yes
- HOA fee: $230 monthly
Location
- Region: Houston
Financial & listing details
- Price per square foot: $181/sqft
- Annual tax amount: $9,472
- Date on market: 4/4/2026
- Road surface type: Concrete
Estimated market value
$365,400
$347,000 - $384,000
$2,216/mo
Price history
| Date | Event | Price |
|---|---|---|
| 4/4/2026 | Listed for sale | $385,000$181/sqft |
Source:  HAR #25314452 Report a problem HAR #25314452 Report a problem | ||
| 4/1/2026 | Listing removed | $385,000$181/sqft |
Source: HAR #52689372 Report a problem | ||
| 10/10/2025 | Price change | $385,000-7.9%$181/sqft |
Source: HAR #52689372 Report a problem | ||
| 9/26/2025 | Listed for sale | $418,000-2.3%$197/sqft |
Source: HAR #52689372 Report a problem | ||
| 8/22/2025 | Listing removed | $428,000$201/sqft |
Source: HAR #61841840 Report a problem | ||
| 6/28/2025 | Price change | $428,000-4.5%$201/sqft |
Source: HAR #61841840 Report a problem | ||
| 5/2/2025 | Listed for sale | $448,000$211/sqft |
Source: HAR #61841840 Report a problem | ||
Public tax history
Tax history is unavailable.
Monthly payment
Est. payment
Payment breakdown
Explore the cost of this home by adjusting the details. Changes won't be saved.Climate risks
Neighborhood: Sharpstown
Nearby schools
Schools provided by the listing agent
- Elementary: Collins Elementary School (Alief)
- Middle: Alief Middle School
- High: Aisd Draw
Source: HAR. This data may not be complete. We recommend contacting the local school district to confirm school assignments for this home.
- $385,0003 bd2 ba2.1k sqft9788 Clarewood Dr SUITE 105, Houston, TX 77036For Sale
- $366,5002 bd2 ba2.8k sqft9788 Clarewood Dr STE 108, Houston, TX 77036Off Market
- $383,3002 bd1 ba2.3k sqft9788 Clarewood Dr STE 206, Houston, TX 77036Off Market
- $383,3002 bd1 ba2.3k sqft9788 Clarewood Dr STE 101, Houston, TX 77036Off Market
Similar homes
- $385,0003 bd2 ba2.1k sqft9788 Clarewood Dr Suite 105, Houston, TX 77036For SaleMLS ID #17037123, George Lin, Texas Real Realty Inc.. HAR
- $458,0002 bd2 ba2.3k sqft9788 Clarewood Dr Ste 201, Houston, TX 77036For Sale
 MLS ID #25357047, Lawrence Lo, Lawson Tx Realty. HAR
 - $217,0003 bd3 ba2.1k sqft7828 Kendalia Dr, Houston, TX 77036For Sale
 MLS ID #35741185, Kerelle Caldwell, eXp Realty LLC. HAR
 - $265,0002 bd2 ba1.4k sqft6611 W Sam Houston Pkwy S Unit 1A, Houston, TX 77072For Sale
 MLS ID #26415412, Jianjun Wang, eXp Realty LLC. HAR
