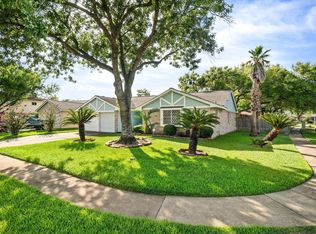
Beautifully maintained home in a convenient location with easy access to major highways, minutes from The Galleria and Downtown Houston. Features beautiful hardwood floors, real wood cabinetry, and an abundance of generously sized closets for exceptional storage. Enjoy peaceful pool views from the home, along with a private patio and garden area perfect for relaxing or entertaining. New water heater adds peace of mind. A great combination of comfort, character, outdoor space, and location. WASHER, DRYER, AND REFRIGERATOR INCLUDED.
For sale
$217,000
7828 Kendalia Dr, Houston, TX 77036
3beds
2,112sqft
Townhouse
Built in 1977
1,494 Square Feet Lot
$207,000 Zestimate®
$103/sqft
$262/mo HOA
What's special
Private patioBeautiful hardwood floorsReal wood cabinetry
- 46 days
- 261
- 16
Zillow last checked:
Listing updated:
Listed by:
Kerelle Caldwell TREC #0798251 718-930-4823,
eXp Realty LLC
Source: HAR,MLS#: 35741185
Facts & features
Interior
Bedrooms & bathrooms
- Bedrooms: 3
- Bathrooms: 3
- Full bathrooms: 2
- 1/2 bathrooms: 1
Rooms
- Room types: Utility Room
Primary bedroom
- Level: Second
- Area: 192
- Dimensions: 16x12
Bedroom
- Level: Second
- Area: 121
- Dimensions: 11x11
Bedroom
- Level: Second
- Area: 165
- Dimensions: 15x11
Dining room
- Level: First
- Area: 110
- Dimensions: 11x10
Living room
- Level: First
- Area: 273
- Dimensions: 21x13
Heating
- Electric
Cooling
- Ceiling Fan(s), Electric
Appliances
- Included: Refrigerator, Electric Oven, Microwave, Electric Range, Dryer, Washer, Dishwasher
- Laundry: Inside
Features
- Formal Entry/Foyer, All Bedrooms Up
- Flooring: Tile, Wood
- Number of fireplaces: 1
- Fireplace features: Wood Burning
Interior area
- Total structure area: 2,112
- Total interior livable area: 2,112 sqft
Property
Parking
- Total spaces: 2
- Parking features: Additional Parking, Attached Carport
- Carport spaces: 2
Features
- Levels: Levels 1 and 2
- Stories: 2
- Fencing: Fenced
- Has view: Yes
- View description: Pool
Lot
- Size: 1,494 Square Feet
- Features: Back Yard
Details
- Parcel number: 1078360000071
Construction
Type & style
- Home type: Townhouse
- Architectural style: Traditional
- Property subtype: Townhouse
Materials
- Brick, Cement Siding
- Foundation: Slab
- Roof: Composition
Condition
- New construction: No
- Year built: 1977
Utilities & green energy
- Sewer: Public Sewer
- Water: Public
Green energy
- Energy efficient items: Thermostat
Community & HOA
Community
- Features: Tennis Court(s), Clubhouse
- Subdivision: Westwood Village
HOA
- HOA fee: $262 monthly
Location
- Region: Houston
Financial & listing details
- Price per square foot: $103/sqft
- Tax assessed value: $217,789
- Annual tax amount: $5,083
- Date on market: 9/2/2026
- Listing terms: Cash,Conventional,FHA,VA Loan
Estimated market value
$207,000
$197,000 - $217,000
$1,980/mo
Price history
| Date | Event | Price |
|---|---|---|
| 9/2/2026 | Listed for sale | $217,000+5.9%$103/sqft |
Source:  HAR #35741185 Report a problem HAR #35741185 Report a problem | ||
| 10/25/2024 | Sold | -- |
Source: eXp Realty #147391862 Report a problem | ||
| 9/28/2024 | Pending sale | $205,000$97/sqft |
Source: HAR #52559664 Report a problem | ||
| 9/18/2024 | Listing removed | $2,050$1/sqft |
Source:  HAR #47001259 Report a problem HAR #47001259 Report a problem | ||
| 9/12/2024 | Listed for rent | $2,050+24.2%$1/sqft |
Source: HAR #47001259 Report a problem | ||
| 8/20/2024 | Listed for sale | $205,000+70.8%$97/sqft |
Source: HAR #52559664 Report a problem | ||
| 7/28/2020 | Listing removed | $1,650$1/sqft |
Source: Annoura Realty Group, LLC #4642784 Report a problem | ||
| 7/16/2020 | Listed for rent | $1,650+17.9%$1/sqft |
Source: Annoura Realty Group, LLC #4642784 Report a problem | ||
| 8/12/2017 | Listing removed | $1,400$1/sqft |
Source: Champions Real Estate Group #19496204 Report a problem | ||
| 8/3/2017 | Price change | $1,400-3.4%$1/sqft |
Source: Champions Real Estate Group #19496204 Report a problem | ||
| 7/13/2017 | Price change | $1,450-3.3%$1/sqft |
Source: Champions Real Estate Group #9048464 Report a problem | ||
| 5/23/2017 | Listed for rent | $1,500$1/sqft |
Source: Champions Real Estate Group #9048464 Report a problem | ||
| 9/3/2014 | Sold | -- |
Source: Agent Provided Report a problem | ||
| 7/20/2014 | Listed for sale | $120,000+27.7%$57/sqft |
Source: RE/MAX Southwest #58875043 Report a problem | ||
| 12/16/2008 | Listing removed | $94,000$45/sqft |
Source: Prudential Real Estate #9997534 Report a problem | ||
| 5/29/2008 | Listed for sale | $94,000$45/sqft |
Source: Prudential Real Estate #9997534 Report a problem | ||
Public tax history
| Year | Property taxes | Tax assessment |
|---|---|---|
| 2025 | $2,179 -1% | $217,789 +21.1% |
| 2024 | $2,201 +3.7% | $179,774 -2.9% |
| 2023 | $2,123 +2.3% | $185,147 +3.9% |
| 2022 | $2,075 | $178,184 +16.6% |
| 2021 | -- | $152,842 +4.9% |
| 2020 | $1,845 -1.4% | $145,734 |
| 2019 | $1,873 -27.2% | $145,734 +14% |
| 2018 | $2,572 | $127,793 |
| 2017 | $2,572 +12.4% | $127,793 +15.9% |
| 2016 | $2,289 +27.3% | $110,231 +9.5% |
| 2015 | $1,798 | $100,698 +19.7% |
| 2014 | $1,798 | $84,114 +11.1% |
| 2013 | -- | $75,682 |
| 2012 | -- | $75,682 |
| 2011 | -- | $75,682 -5.3% |
| 2010 | -- | $79,917 +5.2% |
| 2009 | -- | $76,000 |
| 2008 | -- | $76,000 -11.3% |
| 2007 | -- | $85,651 |
| 2006 | -- | $85,651 |
| 2005 | -- | $85,651 +9.4% |
| 2004 | -- | $78,300 +9.4% |
| 2003 | -- | $71,600 +6.9% |
| 2002 | -- | $67,000 +8.8% |
| 2001 | -- | $61,600 +9% |
| 2000 | -- | $56,500 |
Find assessor info on the county website
Monthly payment
Est. payment
Payment breakdown
Explore the cost of this home by adjusting the details. Changes won't be saved.Climate risks
Neighborhood: Sharpstown
Nearby schools
Schools provided by the listing agent
- Elementary: Bush Elementary School (Alief)
- Middle: Alief Middle School
- High: Aisd Draw
Source: HAR. This data may not be complete. We recommend contacting the local school district to confirm school assignments for this home.
Similar homes
- $220,0003 bd3 ba1.5k sqft2958 Meadowgrass Ln, Houston, TX 77082For Sale
 MLS ID #1014670, Rangel Oviedo, Step Real Estate. HAR
 - $220,0003 bd2 ba1.2k sqft10415 Leawood Blvd, Houston, TX 77099For Sale
 MLS ID #59891377, Perla Diaz, Keller Williams Preferred. HAR
 - $232,0003 bd2 ba1.4k sqft15802 Tammany Ln, Houston, TX 77082For Sale
 MLS ID #63787555, Robyn Jones, NextHome Real Estate Place. HAR
 - $229,0004 bd3 ba2.1k sqft6426 Old Chatham Ln, Houston, TX 77035For Sale
 MLS ID #31059370, Mark Dimas, Realty Of America, LLC. HAR
