*** Chase Bank Grant Approved**** Assumable Loan Option Available**** Interest Rate 4.25% Welcome to this beautifully updated two-story home offering 2,090 square feet of comfortable living space. This spacious 4-bedroom, 3-bathroom home features a remodeled kitchen with modern finishes, generous living areas, and a functional floor plan perfect for everyday living and entertaining.
One of this property's standout features is the detached backyard guest quarters complete with a kitchenette and full bathroom, making it ideal for extended family, guests, a private home office, or potential rental opportunities.
The backyard also includes a dedicated man cave, creating the perfect space for hobbies, game nights, or relaxing with family and friends. Conveniently located near shopping, dining, schools, and major highways, this home offers versatility, comfort, and exceptional value. Schedule your private showing today!
For sale
Price cut: $5K (10/9)
$260,000
8607 Causeway Dr, Houston, TX 77083
4beds
2,090sqft
Single Family Residence
Built in 1981
8,542 Square Feet Lot
$255,800 Zestimate®
$124/sqft
$33/mo HOA
What's special
Beautifully updated two-story home
- 113 days
- 443
- 35
Zillow last checked:
Listing updated:
Listed by:
Donyale Jones TREC #0783764 832-647-2732,
CB&A, Realtors
Source: HAR,MLS#: 12877971
Facts & features
Interior
Bedrooms & bathrooms
- Bedrooms: 4
- Bathrooms: 3
- Full bathrooms: 3
Primary bedroom
- Level: First
- Area: 224
- Dimensions: 16x14
Bedroom
- Level: Second
- Area: 108
- Dimensions: 12x9
Bedroom
- Level: Second
- Area: 108
- Dimensions: 12x9
Bedroom
- Level: Second
- Area: 195
- Dimensions: 15x13
Heating
- Electric
Cooling
- Electric
Appliances
- Included: Disposal, Dryer, Refrigerator, Washer, Microwave, Gas Cooktop, Dishwasher
- Laundry: Electric Dryer Hookup
Features
- Balcony, Primary Bed - 1st Floor
- Flooring: Wood
- Number of fireplaces: 1
- Fireplace features: Gas Log
Interior area
- Total structure area: 2,090
- Total interior livable area: 2,090 sqft
Property
Parking
- Total spaces: 2
- Parking features: Attached
- Attached garage spaces: 2
Features
- Levels: Multi/Split
- Stories: 2
Lot
- Size: 8,542 Square Feet
- Features: Subdivided, 0 Up To 1/4 Acre
Details
- Parcel number: 1148860020017
Construction
Type & style
- Home type: SingleFamily
- Property subtype: Single Family Residence
Materials
- Brick
- Foundation: Slab
- Roof: Composition
Condition
- New construction: No
- Year built: 1981
Utilities & green energy
- Water: Water District
Community & HOA
Community
- Subdivision: Olympia Sec 01
HOA
- Has HOA: Yes
- HOA fee: $400 annually
Location
- Region: Houston
Financial & listing details
- Price per square foot: $124/sqft
- Tax assessed value: $250,046
- Annual tax amount: $5,887
- Date on market: 6/25/2026
- Listing terms: Assumable 1st Lien,Cash,Conventional,FHA,Investor,VA Loan
- Ownership: Full Ownership
- Road surface type: Concrete
Estimated market value
$255,800
$243,000 - $269,000
$2,092/mo
Price history
| Date | Event | Price |
|---|---|---|
| 10/9/2026 | Price change | $260,000-1.9%$124/sqft |
Source:  HAR #12877971 Report a problem HAR #12877971 Report a problem | ||
| 10/6/2026 | Price change | $265,000-3.6%$127/sqft |
Source: HAR #12877971 Report a problem | ||
| 6/25/2026 | Listed for sale | $275,000$132/sqft |
Source: HAR #12877971 Report a problem | ||
Public tax history
| Year | Property taxes | Tax assessment |
|---|---|---|
| 2025 | $1,618 +15.1% | $250,046 -2.8% |
| 2024 | $1,406 +22.1% | $257,277 +16.6% |
| 2023 | $1,152 +9.7% | $220,626 +6.9% |
| 2022 | $1,050 | $206,418 +17.8% |
| 2021 | -- | $175,220 +16% |
| 2020 | $962 +3.9% | $151,057 |
| 2019 | $925 -67.6% | $151,057 +18.3% |
| 2018 | $2,855 | $127,730 +2.4% |
| 2017 | $2,855 +0.8% | $124,752 |
| 2016 | $2,832 +7.9% | $124,752 +9.8% |
| 2015 | $2,626 | $113,648 +2.7% |
| 2014 | $2,626 | $110,687 |
| 2013 | -- | $110,687 |
| 2012 | -- | $110,687 |
| 2011 | -- | $110,687 |
| 2010 | -- | $110,687 +2.9% |
| 2009 | -- | $107,599 -5% |
| 2007 | -- | $113,224 +7% |
| 2006 | -- | $105,801 |
| 2005 | -- | $105,801 +7% |
| 2004 | -- | $98,900 +3.6% |
| 2003 | -- | $95,500 +9.9% |
| 2002 | -- | $86,900 +2.1% |
| 2001 | -- | $85,100 +9.9% |
| 2000 | -- | $77,400 |
Find assessor info on the county website
Monthly payment
Est. payment
Payment breakdown
Explore the cost of this home by adjusting the details. Changes won't be saved.Climate risks
Neighborhood: 77083
Nearby schools
Schools provided by the listing agent
- Elementary: Alexander Elementary School (Alief)
- Middle: Albright Middle School
- High: Aisd Draw
Source: HAR. This data may not be complete. We recommend contacting the local school district to confirm school assignments for this home.

Similar homes
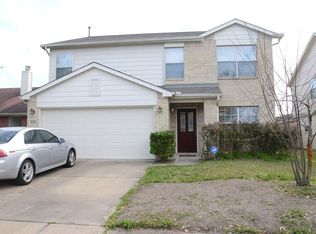
- $275,0004 bd3 ba2k sqft15119 Plaza Libre Dr, Houston, TX 77083For Sale
 MLS ID #35634177, Mia Li, MA Realty LLC. HAR
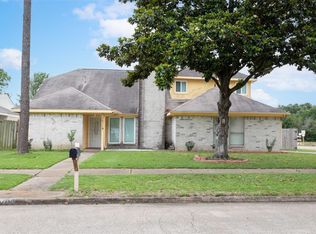
 - $296,6004 bd3 ba1.9k sqft14226 Beech Meadow Dr, Houston, TX 77083For Sale
 MLS ID #42173699, Duy Duc Vu, Dzuy Realty. HAR
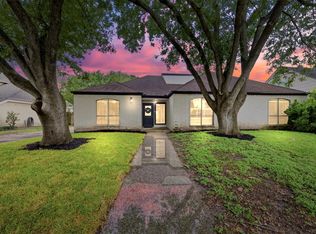
 - $300,0004 bd3 ba2.4k sqft7110 Rancheria Dr, Houston, TX 77083For Sale
 MLS ID #10955556, Anayeli Duran, Nextgen Real Estate Properties. HAR
 - $280,0004 bd3 ba3k sqft15326 La Mancha Dr, Houston, TX 77083For Sale
 MLS ID #33694562, Greta Jordan-Williams, RE/MAX Fine Properties. HAR
