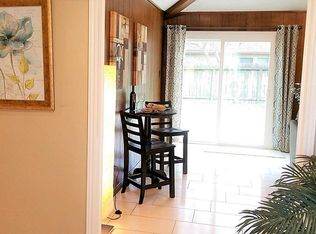
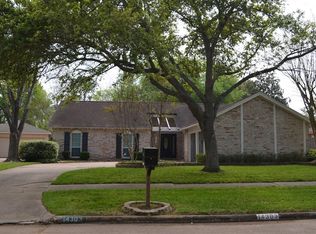
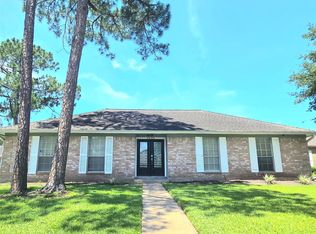
Beautifully upgraded home featuring a charming courtyard entry with recent landscaping and an abundance of natural light throughout. This home offers updated flooring, fresh interior paint, upgraded bathrooms, and a beautifully updated kitchen that opens to inviting living spaces centered around a cozy fireplace.
The huge laundry and mud room conveniently located between the kitchen and garage adds exceptional functionality and storage. The spacious primary bathroom features skylights that fill the space with natural light.
Outside, the patio overlooks a spacious backyard with plenty of room to entertain, relax, garden, or enjoy pets and play.
For sale
$339,000
14307 Piping Rock Ln, Houston, TX 77077
3beds
1,819sqft
Single Family Residence
Built in 1972
7,588 Square Feet Lot
$326,900 Zestimate®
$186/sqft
$50/mo HOA
What's special
Cozy fireplaceCharming courtyard entryFresh interior paintUpdated flooringInviting living spacesBeautifully updated kitchenSpacious primary bathroom
- 123 days
- 89
- 4
Zillow last checked:
Listing updated:
Listed by:
Nicole Schild TREC #0837989 281-928-4284,
HomeSmart
Source: HAR,MLS#: 76889012
Facts & features
Interior
Bedrooms & bathrooms
- Bedrooms: 3
- Bathrooms: 2
- Full bathrooms: 2
Heating
- Natural Gas
Cooling
- Electric
Appliances
- Included: Disposal, Microwave, Electric Cooktop, Dishwasher
Features
- All Bedrooms Down
- Number of fireplaces: 1
Interior area
- Total structure area: 1,819
- Total interior livable area: 1,819 sqft
Property
Parking
- Total spaces: 2
- Parking features: Attached
- Attached garage spaces: 2
Features
- Stories: 1
Lot
- Size: 7,588 Square Feet
- Features: Subdivided, 0 Up To 1/4 Acre
Details
- Parcel number: 1033070000005
Construction
Type & style
- Home type: SingleFamily
- Architectural style: Traditional
- Property subtype: Single Family Residence
Materials
- Brick
- Foundation: Slab
- Roof: Composition
Condition
- New construction: No
- Year built: 1972
Utilities & green energy
- Sewer: Public Sewer
Community & HOA
Community
- Subdivision: Briar Village
HOA
- Has HOA: Yes
- HOA fee: $599 annually
Location
- Region: Houston
Financial & listing details
- Price per square foot: $186/sqft
- Tax assessed value: $270,869
- Annual tax amount: $3,384
- Date on market: 5/8/2026
- Listing terms: Affordable Housing Program (subject to conditions),Cash,Conventional,FHA,Investor,Owner Will Carry,VA Loan
Estimated market value
$326,900
$311,000 - $343,000
$2,114/mo
Price history
| Date | Event | Price |
|---|---|---|
| 9/4/2026 | Price change | $2,400-14.3%$1/sqft |
Source:  HAR #76177718 Report a problem HAR #76177718 Report a problem | ||
| 7/21/2026 | Listed for rent | $2,800$2/sqft |
Source: HAR #76177718 Report a problem | ||
| 5/8/2026 | Listed for sale | $339,000+13%$186/sqft |
Source:  HAR #76889012 Report a problem HAR #76889012 Report a problem | ||
| 9/29/2025 | Listing removed | $299,995$165/sqft |
Source: HAR #44097372 Report a problem | ||
| 9/17/2025 | Listed for sale | $299,995+100%$165/sqft |
Source: HAR #44097372 Report a problem | ||
| 12/29/2012 | Listing removed | $150,000$82/sqft |
Source: Realm Real Estate Professional #61927499 Report a problem | ||
| 12/11/2012 | Listed for sale | $150,000$82/sqft |
Source: Realm Real Estate Professional #61927499 Report a problem | ||
Public tax history
| Year | Property taxes | Tax assessment |
|---|---|---|
| 2025 | $3,384 -6.9% | $270,869 +0.9% |
| 2024 | $3,635 +9.2% | $268,567 +3.3% |
| 2023 | $3,330 -22.5% | $260,000 -4% |
| 2022 | $4,295 | $270,718 +11.7% |
| 2021 | -- | $242,427 +6.4% |
| 2020 | $4,101 +8.1% | $227,831 +8.5% |
| 2019 | $3,795 +4.9% | $210,000 +0.9% |
| 2018 | $3,618 | $208,050 |
| 2017 | $3,618 +10.8% | $208,050 +2.2% |
| 2016 | $3,265 +15.9% | $203,484 +7.6% |
| 2015 | $2,818 | $189,042 +30.4% |
| 2014 | $2,818 | $145,000 +22.4% |
| 2013 | -- | $118,460 |
| 2012 | -- | $118,460 -10.3% |
| 2011 | -- | $132,030 |
| 2010 | -- | $132,030 -3.6% |
| 2009 | -- | $136,924 +3.3% |
| 2007 | -- | $132,538 -1.2% |
| 2006 | -- | $134,145 -3.1% |
| 2005 | -- | $138,489 +14% |
| 2004 | -- | $121,500 +10% |
| 2003 | -- | $110,500 +4.1% |
| 2002 | -- | $106,100 +5.6% |
| 2001 | -- | $100,500 +10% |
| 2000 | -- | $91,400 |
Find assessor info on the county website
Monthly payment
Est. payment
Payment breakdown
Explore the cost of this home by adjusting the details. Changes won't be saved.Climate risks
Neighborhood: Eldridge - West Oaks
Nearby schools
Schools provided by the listing agent
- Elementary: Daily Elementary School
- Middle: West Briar Middle School
- High: Westside High School
Source: HAR. This data may not be complete. We recommend contacting the local school district to confirm school assignments for this home.
Similar homes
- $319,0003 bd2 ba1.6k sqft2326 Briarview Dr, Houston, TX 77077For Sale
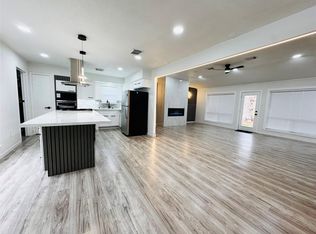 MLS ID #92636212, Faisal Lashari, HomeSmart. HAR
 - $345,0003 bd2 ba1.7k sqft12875 Westella Dr, Houston, TX 77077For Sale
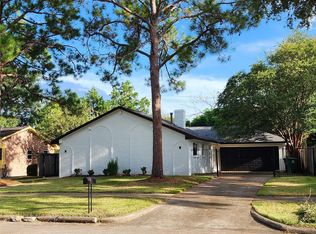 MLS ID #43487252, Rico Saucedo, NB Elite Realty. HAR
 - $339,9904 bd2 ba1.8k sqft2238 Silver Sage Dr, Houston, TX 77077For Sale
 MLS ID #41941836, Susan Tran, 5X REALTY. HAR
 - $405,0003 bd2 ba1.8k sqft14122 Manderly Dr, Houston, TX 77077For Sale
 MLS ID #3881356, Amin Shawa, Heritage Properties. HAR
 - $279,9504 bd3 ba1.9k sqft11631 Langdon Ln, Houston, TX 77072Active
 MLS ID #3141060, Martin Chagolla, Central Metro Realty. Unlock MLS
